
Beach Homes Realty
Enter City, Zip or MLS

8741 la roca avenue

Fountain Valley, CA 92708
$1,549,000

4 BEDS 2 BATHS
1,983 SQFT0.16 AC LOT
Residential - Single Family
Image 1
Image 2
Image 3
Image 4
Bedrooms 4
Total Baths 2
Full Baths 2
Square Feet 1983
Acreage 0.1687
Status Pending
MLS # OC26113320
County Orange
More Info
Category Residential - Single Family
Status Pending
Square Feet 1983
Acreage 0.1687
MLS # OC26113320
County Orange
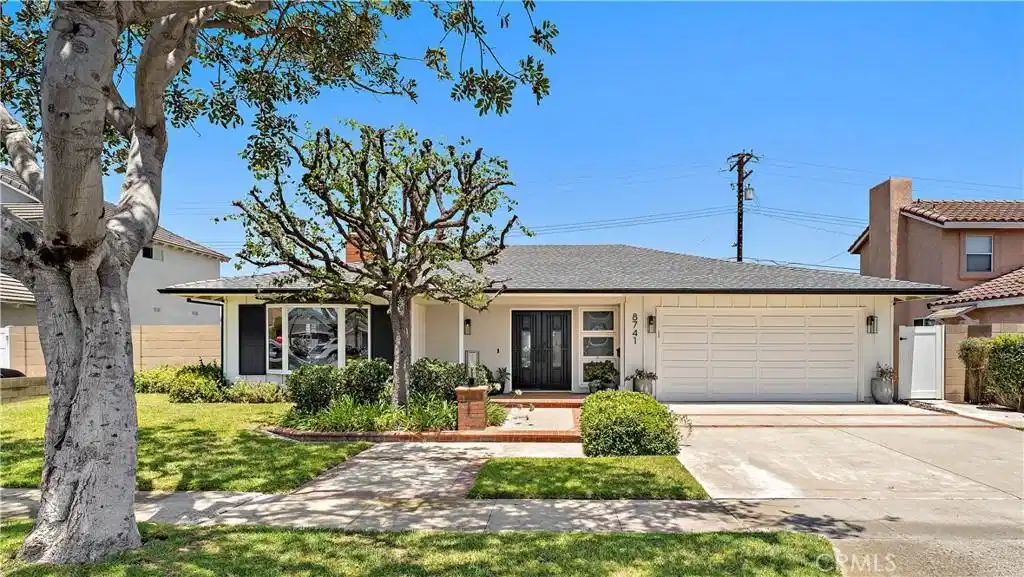
A true 10+++, this absolutely stunning, highly upgraded, model-perfect sprawling single-story home offers 4 bedrooms, 2 baths, 1,983 square feet of pure luxury, and the kind of warmth, beauty, and peaceful elegance that makes you feel instantly at home. From the moment you step inside, this lovely residence exudes calm sophistication and thoughtful design, creating a private oasis from the outside world where every detail has been beautifully curated and impeccably finished. The open, flowing floorplan is enhanced by wide-plank luxury vinyl flooring, crown molding, dual-pane windows, French doors, a charming bay window, plantation shutters, raised-panel doors, recessed lighting, ceiling fans, central A/C, custom built-ins, spa-inspired bathrooms, and a gorgeous two-sided fireplace that adds ambiance between the formal living room and dining room. At the heart of the home is the all-new chef’s dream kitchen, exquisitely designed with quartz countertops, a dramatic waterfall peninsula w/bar seating, chic pendant lighting, custom solid-wood white cabinetry w/pull-outs, hidden trash storage, specialty storage spaces, & stainless appliances including double ovens, built-in microwave, gas cooktop with vent/hood, and dishwasher. The kitchen opens seamlessly to the inviting family room, where a beautiful quartz dry bar w/built-in cabinetry & wine refrigerator creates the perfect space for coffee service, wine service, entertaining, or simply enjoying everyday living in style. The primary suite is a serene retreat with a large walk-in closet, built-in entertainment center w/multiple drawers & shelving, and French doors that open to the elegant ensuite bathroom with designer tile flooring, dual sinks, and a pocket door leading to the walk-in tiled shower with clear glass barn-door enclosure. The lush wrap-around backyard is absolutely enchanting, featuring a large covered patio, flowering gardens, manicured lawn, and block wall fencing, offering a tranquil and private setting for summer dinner parties, morning coffee, quiet relaxation, or memorable gatherings with family and friends. Adding to the sense of privacy, the home backs to the open fields of Fulton Middle School and is ideally located near several award-winning schools, steps to the park, close to shopping and dining, and just a short drive to the beach. Beautifully upgraded, thoughtfully designed, and filled with a rare sense of comfort and grace, this is truly the forever home you have been dreaming of.
Location not available
Listing
Street
Satellite

Exterior Features

  • Style Ranch
  • Construction Single Family
  • Exterior Lighting, RainGutters
  • Roof Composition
  • Garage Yes
  • Garage Description Concrete, DirectAccess, DoorSingle, Driveway, GarageFacesFront, Garage, RvPotential
  • Water Public
  • Sewer PublicSewer
  • Lot Description BackYard, FrontYard, Garden, SprinklersInRear, SprinklersInFront, Lawn, Landscaped, Level, NearPark, RectangularLot, SprinklerSystem, Yard

Interior Features

  • Appliances DoubleOven, Dishwasher, GasCooktop, Disposal, GasOven, GasWaterHeater, Microwave, Refrigerator, RangeHood, VentedExhaustFan
  • Heating Central
  • Cooling CentralAir
  • Fireplaces Yes
  • Fireplaces Description DiningRoom, GasStarter, LivingRoom, MultiSided, SeeThrough
  • Living Area 1,983 SQFT
  • Year Built 1964

Neighborhood & Schools

  • Subdivision Heraldry Court (HERA)
  • Elementary School Courreges
  • Middle School Fulton
  • High School Fountain Valley

Financial Information

  • Parcel ID 16758203

Additional Services

Internet Service Providers

Listing Information

Listing Provided Courtesy of First Team Real Estate - (714) 717-5095
The data for this listing came from the California Regional MLS
Listing data is current as of 07/06/2026.
California DRE #02247371

Contact Our Agent

By clicking “Submit,” I agree to be contacted by Lake Homes Realty, LLC, its affiliates, and real estate professionals via call, text, and email for real estate services. This includes by automated means, even if your number is on a federal, state, or our internal Do Not Call list. To opt out, you can reply "stop" at any time or reply "help" for assistance. You can also click the unsubscribe link in the emails. Message and data rates may apply. Message frequency may vary. You also agree to our Terms of Use and Privacy Policy.
