
Beach Homes Realty
Enter City, Zip or MLS
New Listing

4242 henning dr

Concord, CA 94521
$945,888

5 BEDS 3 BATHS
2,218 SQFT0.18 AC LOT
Residential - Single Family
New Listing
Image 1
Image 2
Image 3
Image 4
Bedrooms 5
Total Baths 3
Full Baths 3
Square Feet 2218
Acreage 0.1837
Status Active
MLS # 41139773
County Contra Costa
More Info
Category Residential - Single Family
Status Active
Square Feet 2218
Acreage 0.1837
MLS # 41139773
County Contra Costa
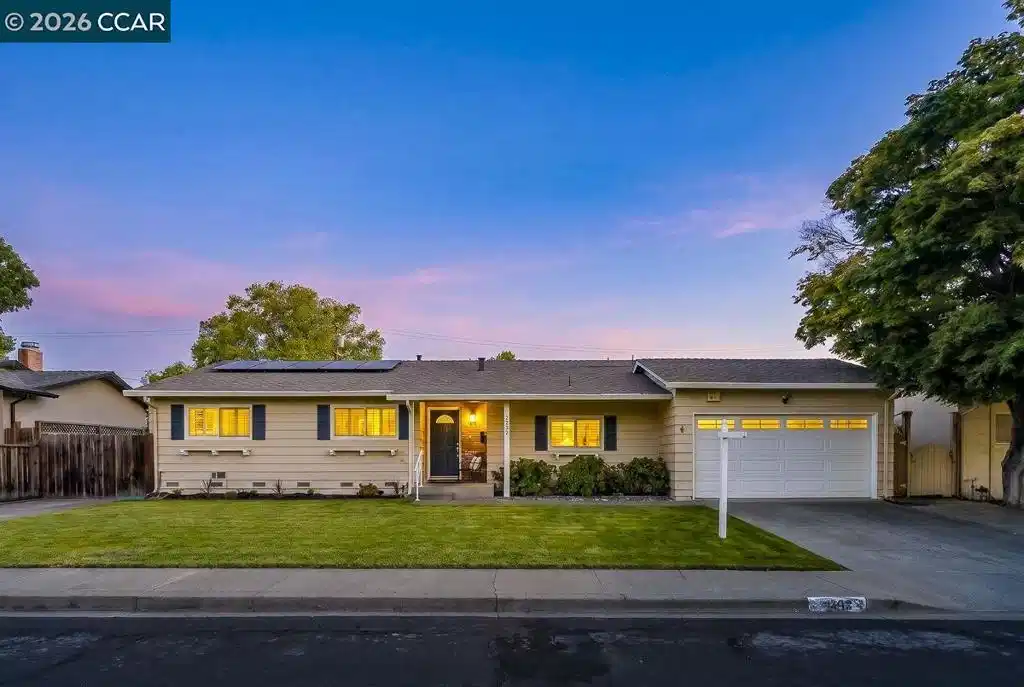
Stunning 5-Bedroom Retreat with Pool, Solar & Multigenerational Living Welcome home to this beautifully updated 5-bedroom, 3-bath residence offering 2,218± sq. ft. of thoughtfully designed living space in one of the area's most desirable, quiet neighborhoods. From the moment you arrive, you'll appreciate the manicured curb appeal, spacious RV/boat parking, and the warm sense of community. Inside, rich hardwood flooring, abundant natural light, and elegant finishes create an inviting atmosphere. The heart of the home is the expansive chef's kitchen, featuring granite countertops, a large center island, stainless steel appliances, and an incredible amount of cabinetry and counter space—perfect for preparing everyday meals or hosting unforgettable holiday gatherings. The adjacent dining area offers even more built-in storage, making entertaining effortless. Designed with flexibility in mind, the spacious floor plan includes a private Jr. Suite, ideal for multigenerational living, extended guests, or independent family members. An additional bedroom easily serves as a home office, craft room, or guest retreat. Escape to the luxurious primary suite, a true sanctuary with soaring ceilings, custom closets, and direct access to your backyard oasis. Wake up to views of the sparkling pool and covered patio, or enjoy uninterrupted rest with room-darkening blinds. Step outside to your own private resort featuring a refreshing pool, covered patio with ceiling fans and lighting, low-maintenance landscaping, and plenty of space for relaxing or entertaining year-round. Enjoy peace of mind with an energy-efficient solar system, helping offset the cost of running the air conditioning, pool equipment, and solar pool heating. Conveniently located within easy walking distance to grocery stores, restaurants, gas stations, parks, bus service, and everyday conveniences, this exceptional property truly offers the perfect blend of comfort, functionality, and lifestyle. This is more than a home—it's the place where family memories are made.
Location not available
Listing
Street
Satellite

Exterior Features

  • Style Ranch
  • Construction Single Family
  • Siding WoodSiding
  • Roof Shingle
  • Garage Yes
  • Garage Description Garage, RvAccessParking
  • Lot Description BackYard, SprinklersInFront, StreetLevel, Yard

Interior Features

  • Appliances Dryer, Washer
  • Heating ForcedAir
  • Cooling CentralAir, WallWindowUnits
  • Fireplaces No
  • Fireplaces Description None
  • Living Area 2,218 SQFT
  • Year Built 1961

Neighborhood & Schools

  • Subdivision CRESTWOOD

Financial Information

  • Parcel ID 1152720239

Additional Services

Internet Service Providers

Listing Information

Listing Provided Courtesy of Keller Williams Realty
The data for this listing came from the California Regional MLS
Listing data is current as of 07/06/2026.
California DRE #02247371

Contact Our Agent

By clicking “Submit,” I agree to be contacted by Lake Homes Realty, LLC, its affiliates, and real estate professionals via call, text, and email for real estate services. This includes by automated means, even if your number is on a federal, state, or our internal Do Not Call list. To opt out, you can reply "stop" at any time or reply "help" for assistance. You can also click the unsubscribe link in the emails. Message and data rates may apply. Message frequency may vary. You also agree to our Terms of Use and Privacy Policy.
