
Beach Homes Realty
Enter City, Zip or MLS

1894 sagewood ct

Concord, CA 94521
$1,019,946

4 BEDS 3 BATHS
1,921 SQFT0.18 AC LOT
Residential - Single Family
Image 1
Image 2
Image 3
Image 4
Bedrooms 4
Total Baths 3
Full Baths 2
Square Feet 1921
Acreage 0.1837
Status Pending
MLS # 41134685
County Contra Costa
More Info
Category Residential - Single Family
Status Pending
Square Feet 1921
Acreage 0.1837
MLS # 41134685
County Contra Costa
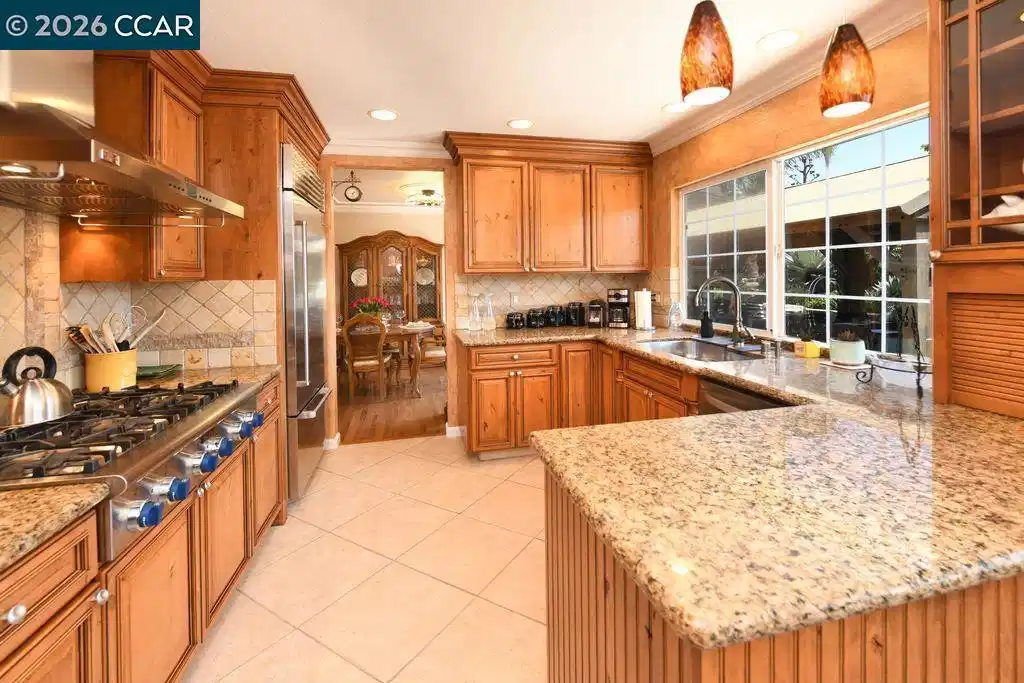
WOW! An extraordinary property, on a court, that has been meticulously upgraded & maintained with uncompromising attention to detail. A rare opportunity to own a highly upgraded home where quality craftsmanship & pride of ownership shine at every turn. Owners invested nearly $600,000 in high-end improvements, creating a truly one-of-a-kind residence that seamlessly blends luxury, comfort, & functionality. The chef’s kitchen is appointed with premium built-in appliances: a Sub-Zero refrigerator, Thermador 6-burner gas cooktop & convection oven, GE Monogram hood, & LG dishwasher. Custom Knotty Alder cabinetry, natural stone countertops, tumbled marble backsplash, designer lighting, & an oversized Franke stainless sink complete the space. The adjoining dining area & formal dining room offer elegant finishes including crown molding, hardwood flooring, & French doors leading to the upper patio. The spacious living room features vaulted ceilings, abundant natural light, & rich hardwood flooring, while the lower-level family room is designed for entertaining with a custom wet bar, built-in Knotty Alder cabinetry, stone fireplace with remote start, surround entertainment center, & French doors opening to the backyard retreat. The luxurious primary suite includes hardwood flooring, plantation shutters, recessed lighting, walk-in closet, & a beautifully remodeled spa-inspired bath with custom tile shower, Cherrywood cabinetry, & premium fixtures. Additional bedrooms feature crown molding, recessed lighting, ceiling fans, plantation shutters, & custom finishes throughout. Outside, the professionally designed front & rear grounds showcase California-inspired drought-tolerant landscaping, extensive drainage systems, custom lighting, RV/boat access, paver walkways, & multiple entertaining spaces. The upper backyard features a resort-style outdoor kitchen complete with Lynx pizza oven, Lion BBQ with rotisserie, stainless cabinetry, refrigerator, sink, pergolas with fans and lighting, & patio is a wood plank stamp concrete style. Additional highlights include fruit trees, grape vines, cedar pergolas, a finished shed with French doors & tile flooring, & illuminated palm trees creating a stunning evening ambiance. Additional amenities include owned SunPower solar with 18 panels, dual pane windows, plantation shutters, custom staircases with hardwood treads & designer ironwork, upgraded baths, extensive crown molding, recessed lighting, & countless custom touches throughout.
Location not available
Listing
Street
Satellite

Exterior Features

  • Style Contemporary
  • Construction Single Family
  • Siding Stucco
  • Roof Shingle
  • Garage Yes
  • Garage Description Garage, GarageDoorOpener, RvAccessParking
  • Lot Description BackYard, FrontYard, SprinklersInRear, SprinklersInFront, SprinklersTimer

Interior Features

  • Appliances GasWaterHeater
  • Heating ForcedAir, NaturalGas
  • Cooling CentralAir
  • Fireplaces Yes
  • Fireplaces Description FamilyRoom, RaisedHearth, WoodBurning
  • Living Area 1,921 SQFT
  • Year Built 1975

Financial Information

  • Parcel ID 1173010099

Additional Services

Internet Service Providers

Listing Information

Listing Provided Courtesy of RE/MAX Accord
The data for this listing came from the California Regional MLS
Listing data is current as of 07/06/2026.
California DRE #02247371

Contact Our Agent

By clicking “Submit,” I agree to be contacted by Lake Homes Realty, LLC, its affiliates, and real estate professionals via call, text, and email for real estate services. This includes by automated means, even if your number is on a federal, state, or our internal Do Not Call list. To opt out, you can reply "stop" at any time or reply "help" for assistance. You can also click the unsubscribe link in the emails. Message and data rates may apply. Message frequency may vary. You also agree to our Terms of Use and Privacy Policy.
