
Beach Homes Realty
Enter City, Zip or MLS

1441 julia ln

Concord, CA 94519
$998,000

4 BEDS 4 BATHS
2,469 SQFT0.04 AC LOT
Residential - Townhouse
Image 1
Image 2
Image 3
Image 4
Bedrooms 4
Total Baths 4
Full Baths 4
Square Feet 2469
Acreage 0.0401
Status Active
MLS # 41137631
County Contra Costa
More Info
Category Residential - Townhouse
Status Active
Square Feet 2469
Acreage 0.0401
MLS # 41137631
County Contra Costa
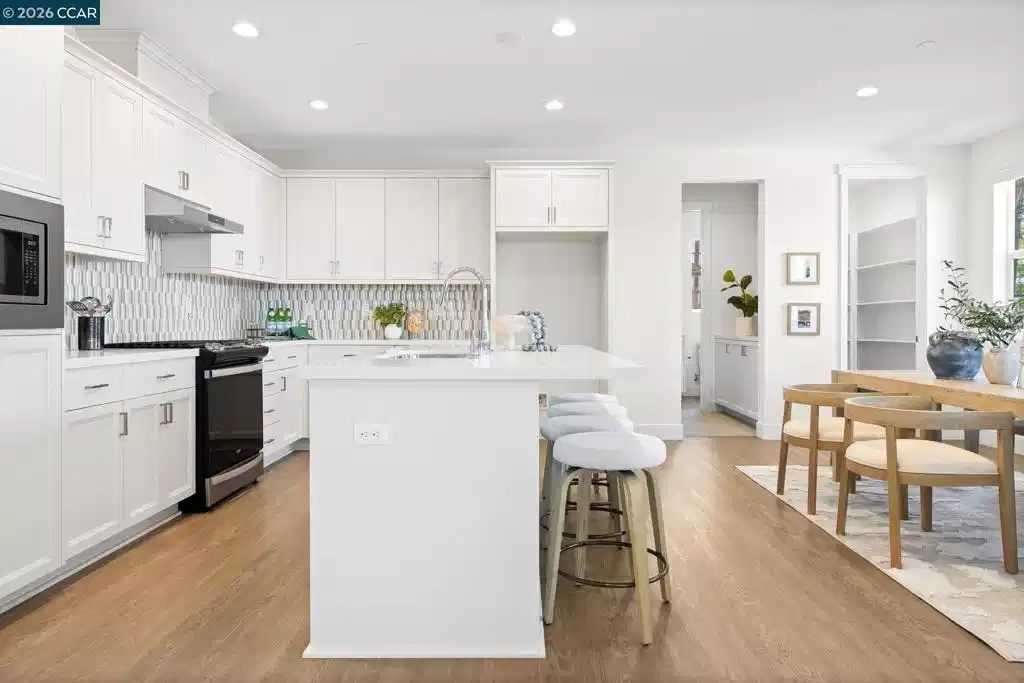
Built in 2023, this Concord home combines modern construction, owned solar, and a highly flexible floor plan featuring 4 bedrooms, 4 full bathrooms, a private first-floor bedroom suite with a walk-in closet and ensuite bath, and a dedicated office/family room that can easily adapt to a variety of needs. Designed to accommodate guests, multigenerational living, remote work, and changing lifestyle needs, the layout offers versatility across all three levels. A welcoming front patio leads to the entry foyer and private first-floor suite. Upstairs, the open-concept main level seamlessly connects the great room, dining area, and kitchen, where quartz countertops, shaker cabinetry, stainless steel appliances, a gas range, an oversized island with seating, and a walk-in pantry create a functional space for everyday living and entertaining. Wide-plank flooring, nine-foot ceilings, recessed lighting, and abundant natural light contribute to the home's modern aesthetic, while custom top-down/bottom-up shades provide flexible privacy and light control. The adjacent office can easily function as a fifth bedroom or second living area. A covered balcony extends the living space outdoors, offering the perfect setting for outdoor dining, relaxing, enjoying sunset skies, or taking in seasonal fireworks displays. The top floor features a spacious primary suite with dual closets and an ensuite bath with dual vanities, quartz countertops, and a glass-enclosed shower. Two secondary bedrooms, a full bathroom, and a convenient laundry room complete the level, while custom Elfa closet systems throughout the upper bedrooms provide exceptional organization and storage. Community amenities include a pergola-covered picnic area, BBQ grill, play structure, and open lawn just steps away. A gated pathway provides direct access to El Monte Elementary and Concord Community Park. Conveniently located near BART, Todos Santos Plaza, Sunvalley Shopping Center, local parks, dining, and major commuter routes.
Location not available
Listing
Street
Satellite

Exterior Features

  • Style Contemporary
  • Construction Condo
  • Siding WoodSiding
  • Roof Shingle
  • Garage Yes
  • Garage Description Garage

Interior Features

  • Heating ForcedAir
  • Cooling CentralAir
  • Fireplaces No
  • Fireplaces Description None
  • Living Area 2,469 SQFT
  • Year Built 2023

Neighborhood & Schools

  • Subdivision Not Listed

Financial Information

  • Parcel ID 1052300561

Additional Services

Internet Service Providers

Listing Information

Listing Provided Courtesy of Keller Williams Realty
The data for this listing came from the California Regional MLS
Listing data is current as of 07/06/2026.
California DRE #02247371

Contact Our Agent

By clicking “Submit,” I agree to be contacted by Lake Homes Realty, LLC, its affiliates, and real estate professionals via call, text, and email for real estate services. This includes by automated means, even if your number is on a federal, state, or our internal Do Not Call list. To opt out, you can reply "stop" at any time or reply "help" for assistance. You can also click the unsubscribe link in the emails. Message and data rates may apply. Message frequency may vary. You also agree to our Terms of Use and Privacy Policy.
