
Beach Homes Realty
Enter City, Zip or MLS

6314 paseo descanso

Carlsbad, CA 92009
$2,025,000

5 BEDS 4 BATHS
3,622 SQFT0.18 AC LOT
Residential - Single Family
Image 1
Image 2
Image 3
Image 4
Bedrooms 5
Total Baths 4
Full Baths 4
Square Feet 3622
Acreage 0.18
Status Pending
MLS # NDP2605225
County San Diego
More Info
Category Residential - Single Family
Status Pending
Square Feet 3622
Acreage 0.18
MLS # NDP2605225
County San Diego
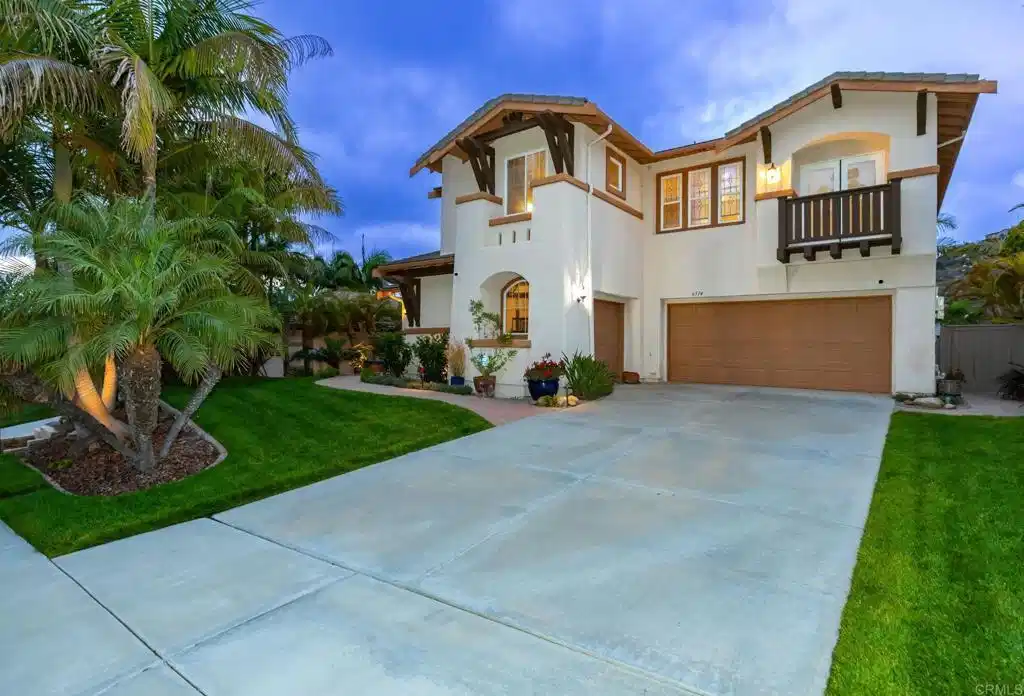
This is the one you have been waiting for! Stunning and rare opportunity in the highly sought after Rancho Carrillo neighborhood of Maravilla in Carlsbad. Located on a serene and peaceful cul de sac this home has it all and is perfect for multi-generational living! What a floorplan! 5-bedrooms, 4 full baths and over 3600 square feet of living area. Unique opportunity includes the attached/permitted 1 bedroom Casita with full kitchen, laundry, and private entrance from separate 1 car garage. Sophisticated touches and pride of ownership throughout. Custom chefs kitchen includes: quartz counters, custom white cabinets, stainless appliances, double oven, oversized range, spacious walk-in pantry, upgraded fixtures /lighting and more. Entertainers dream and perfect for indoor outdoor living. Gorgeous French doors lead out to peaceful and serene patios from not only the kitchen and family room but also from the downstairs bedroom/office with full bathroom . Tucked away, this full bedrom and bath downstairs has endless options for remote office, guest quarters, exercise or art studio and more. Elegant and tasteful decor throughout include custom tile ,engineered hardwood flooring, travertine and neutral paint. Light and bright with tall ceilings, stained glass, updgraded staircase with tile inlay and rod iron impressive staircase. Escape to the generous primary suite with attached private patio to enjoy the beautiful expansive views. Primary bathroom offers dual sinks, freestanding soaking tub, oversized separate shower and huge functional walk-in closet . Charming Casita is amazing one bedroom unit with full kitchen, living , laundry and it's own private entrances including one from a private separate garage. Outdoors is equally as lovely as the interior. Terraced paved patio with built-in BBQ, bar and entertaining area. Cozy lighting, peaceful fountain, and lovely landscape await you at your personal oasis! Turn-key and tucked away yet close to all shopping, restauants, and amazing schools . Nearby and inspired by is the historic Leo Carrillo Ranch. Enjoy the resort lifestyle with community pool, spa, clubhouse, miles of hiking and biking trails, playground and picnic areas and EZ access to beaches! Property has owned solar as well as a tankless water heater.
Location not available
Listing
Street
Satellite

Exterior Features

  • Construction Single Family
  • Garage Yes
  • Lot Description ZeroToOneUnitAcre

Interior Features

  • Appliances BuiltInRange, Barbecue, BuiltIn, DoubleOven, Dishwasher, Disposal, GasRange, GasWaterHeater, Refrigerator, TanklessWaterHeater, WaterToRefrigerator
  • Heating ForcedAir, NaturalGas
  • Cooling None
  • Fireplaces Yes
  • Fireplaces Description FamilyRoom, Gas
  • Living Area 3,622 SQFT
  • Year Built 2002

Financial Information

  • Parcel ID 2226710400
  • Zoning R-1:SINGLE FAM-RES

Additional Services

Internet Service Providers

Listing Information

Listing Provided Courtesy of ERA Ranch & Sea Realty - kimf92008@yahoo.com
The data for this listing came from the California Regional MLS
Listing data is current as of 07/06/2026.
California DRE #02247371

Contact Our Agent

By clicking “Submit,” I agree to be contacted by Lake Homes Realty, LLC, its affiliates, and real estate professionals via call, text, and email for real estate services. This includes by automated means, even if your number is on a federal, state, or our internal Do Not Call list. To opt out, you can reply "stop" at any time or reply "help" for assistance. You can also click the unsubscribe link in the emails. Message and data rates may apply. Message frequency may vary. You also agree to our Terms of Use and Privacy Policy.
