
Beach Homes Realty
Enter City, Zip or MLS

3533 calle gavanzo

Carlsbad, CA 92009
$2,400,000

5 BEDS 4 BATHS
3,188 SQFT0.19 AC LOT
Residential - Single Family
Image 1
Image 2
Image 3
Image 4
Bedrooms 5
Total Baths 4
Full Baths 4
Square Feet 3188
Acreage 0.1991
Status Active
MLS # NDP2605029
County San Diego
More Info
Category Residential - Single Family
Status Active
Square Feet 3188
Acreage 0.1991
MLS # NDP2605029
County San Diego
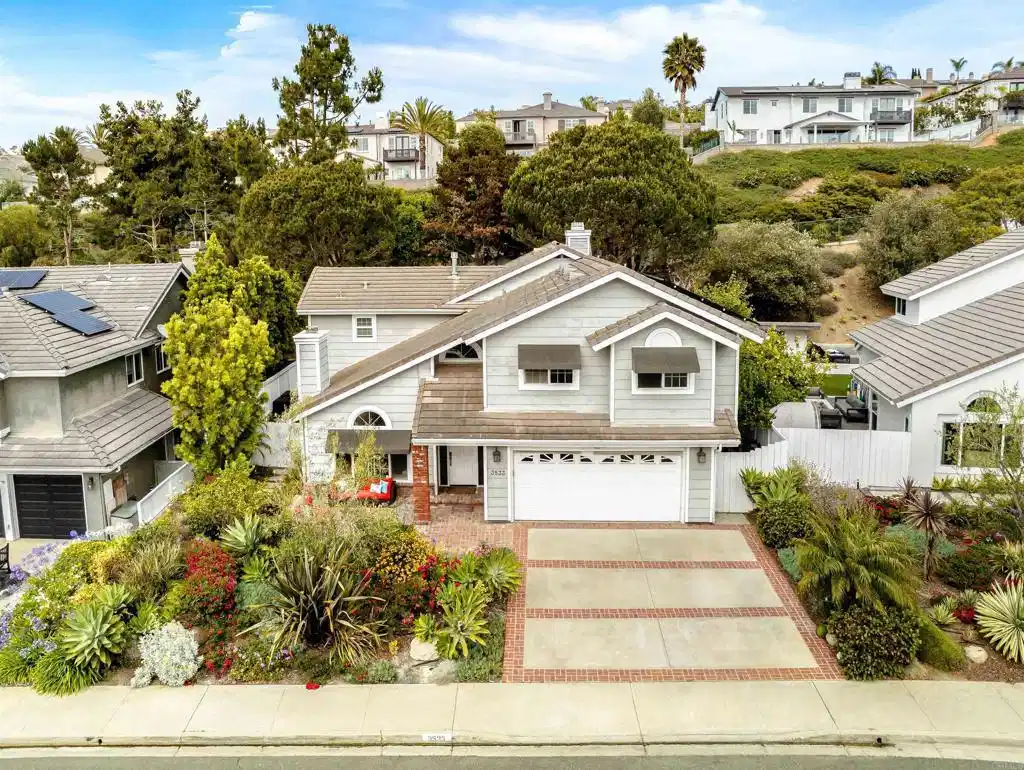
Nestled in the exclusive enclave of La Costa Knolls, this sophisticated estate offers a rare masterclass in coastal lifestyle, distinguished by the absolute freedom of no HOA or Mello-Roos fees. Framed by immaculate, curated drought-tolerant landscaping, the property commands an elegant presence from the moment of arrival. Beyond the threshold, a luminous grand foyer impresses with soaring ceilings and bespoke white oak flooring that flows seamlessly across an expansive, intuitive floor plan. The main level hosts a serene formal parlor centered by an exquisite marble-finished fireplace, transitioning effortlessly into the dining room designed for high-profile entertaining. Culinary enthusiasts will appreciate the epicurean chef’s kitchen, a functional masterpiece outfitted with premium stainless Dacor appliances, a 6-burner professional range, and striking granite slab countertops. A massive artisanal butcher-block island serves as the central anchor, offering casual bar seating. Positioned for ultimate privacy, a spacious executive office with classic double French doors opens to the grounds, serving as an optional fifth main-level bedroom adjacent to a full bath. Underscoring the estate’s forward-thinking design is a premium, seller-owned solar system installed in 2022, and the Dual HVAC Units were replaced in 2023, effortlessly blending eco-conscious innovation with modern luxury. The upper level is dedicated to rest and rejuvenation, featuring four oversized bedrooms and three beautifully appointed baths framing picturesque neighborhood vistas. The primary retreat is a true sanctuary of grand proportions, featuring a romantic fireplace, custom architectural built-ins, an expansive cedar-lined walk-in wardrobe, and a spa-inspired bath with a deep soaking tub and an oversized walk-in shower. The secondary suites are equally exceptional, showcasing unparalleled custom craftsmanship. The second bedroom enjoys a private ?view overlooking the pool, while the remaining suites boast tailored, built-in library desks, custom storage systems, and additional cedar closets. The rear grounds reveal a secluded, resort-caliber oasis enveloped by a screen of mature, majestic trees. Perfect for al fresco entertaining, the yard features a sparkling saltwater pool and spa with a cascading rock waterfall, a convenient outdoor shower, and a built-in BBQ pavilion with an integrated fire pit and extensive lounge seating. A pristine, finished 2-car garage rounds out the estate, complete with showroom-grade epoxy flooring, a custom artisan workbench, and abundant integrated storage. A remarkable opportunity to acquire a masterfully upgraded turn-key estate in a highly coveted Carlsbad. Please remove your shoes before entering the home. Thank you.
Location not available
Listing
Street
Satellite

Exterior Features

  • Construction Single Family
  • Roof Tile
  • Garage Yes
  • Sewer PublicSewer
  • Lot Description ZeroToOneUnitAcre

Interior Features

  • Cooling CentralAir
  • Fireplaces Yes
  • Fireplaces Description DiningRoom, FamilyRoom, Gas, LivingRoom, PrimaryBedroom
  • Living Area 3,188 SQFT
  • Year Built 1996

Neighborhood & Schools

  • Elementary School Mission Estancia
  • Middle School Diegueno
  • High School La Costa Canyon

Financial Information

  • Parcel ID 2233721600
  • Zoning R-1

Additional Services

Internet Service Providers

Listing Information

Listing Provided Courtesy of First Team Real Estate - christinemhathaway@gmail.com
The data for this listing came from the California Regional MLS
Listing data is current as of 07/06/2026.
California DRE #02247371

Contact Our Agent

By clicking “Submit,” I agree to be contacted by Lake Homes Realty, LLC, its affiliates, and real estate professionals via call, text, and email for real estate services. This includes by automated means, even if your number is on a federal, state, or our internal Do Not Call list. To opt out, you can reply "stop" at any time or reply "help" for assistance. You can also click the unsubscribe link in the emails. Message and data rates may apply. Message frequency may vary. You also agree to our Terms of Use and Privacy Policy.
