
Beach Homes Realty
Enter City, Zip or MLS
New Listing

2360 avenida helecho

Carlsbad, CA 92009
$2,499,000

6 BEDS 3 BATHS
2,802 SQFT0.28 AC LOT
Residential - Single Family
New Listing
Image 1
Image 2
Image 3
Image 4
Bedrooms 6
Total Baths 3
Full Baths 3
Square Feet 2802
Acreage 0.28
Status Pending
MLS # NDP2606098
County San Diego
More Info
Category Residential - Single Family
Status Pending
Square Feet 2802
Acreage 0.28
MLS # NDP2606098
County San Diego
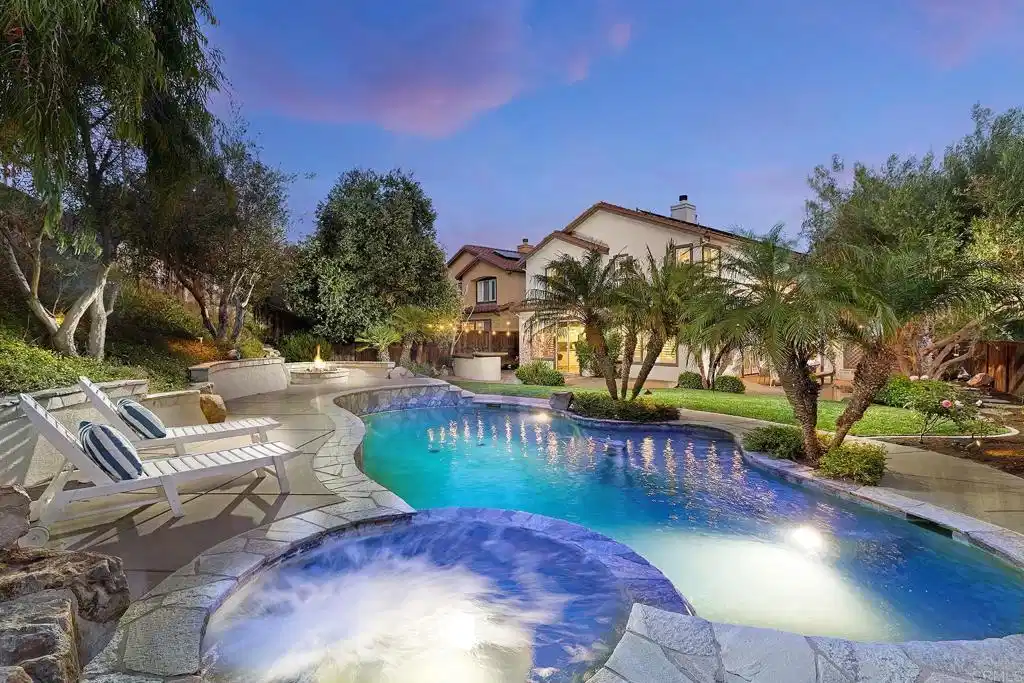
This is the La Costa Valley lot and location you've been dreaming about! Perfectly situated on an expansive 12,000+ sq ft lot bordering acres of scenic preserve space, this exceptional residence offers one of the most spectacular backyards in the neighborhood. Designed for unforgettable entertaining, the resort-style outdoor oasis features a saltwater Pebble Tec pool and spa, cozy firepit, BBQ island with kegerator and fridge, stunning outdoor stone fireplace, expansive grassy play area, and elevated seating area with scenic views. The beautifully terraced hillside features a variety of fruit trees including a mandarin orange tree, lemon tree, bartender lime tree, five avocado trees, and two macadamia nut trees. The beautifully remodeled kitchen showcases crisp white cabinetry, granite countertops with full backsplash, stainless steel appliances, double ovens, and a sunny breakfast nook. The open-concept kitchen flows seamlessly into the inviting family room with charming fireplace. The formal dining room is highlighted by vaulted ceilings, creating an elegant space for entertaining. Several French doors have been added downstairs, enhancing the incredible indoor/outdoor lifestyle. All three bathrooms have been tastefully remodeled with stylish finishes and fixtures. The luxurious primary suite overlooks the lush backyard and features a stunning spa-inspired bathroom with dual vanities and soaking tub. Four generously sized secondary bedrooms and a hall bathroom with dual vanities complete the upstairs. A first floor bedroom and full bathroom provide added flexibility and convenience. Additional highlights include owned solar, whole house fan, Tesla charger, luxury plank flooring, new carpet, tall baseboards, and plantation shutters. Residents enjoy access to The Valley Club with junior Olympic-size pool, spa, wading pool, lighted tennis courts, pickleball courts, fitness center, and clubhouse. Students attend top-rated schools, including El Camino Creek Elementary School, located just a few blocks away. Just minutes from sandy beaches and world-class golf, and within walking distance to shopping and dining at The Forum Carlsbad. This is Southern California living at its very best!
Location not available
Listing
Street
Satellite

Exterior Features

  • Construction Single Family
  • Exterior Barbecue
  • Garage Yes
  • Garage Description Driveway, Garage
  • Sewer PublicSewer
  • Lot Description BackYard, FrontYard, Lawn, Yard

Interior Features

  • Appliances Barbecue, Dishwasher, GasCooking, GasCooktop, Disposal, GasOven, Microwave, Refrigerator, WaterHeater
  • Heating Central
  • Cooling WholeHouseFan
  • Fireplaces Yes
  • Fireplaces Description FamilyRoom, Outside, SeeRemarks
  • Living Area 2,802 SQFT
  • Year Built 2000

Financial Information

  • Parcel ID 2552725100
  • Zoning R-1:SINGLE FAM-RES

Additional Services

Internet Service Providers

Listing Information

Listing Provided Courtesy of Pagni Real Estate - chad@pagnirealestate.com
The data for this listing came from the California Regional MLS
Listing data is current as of 07/06/2026.
California DRE #02247371

Contact Our Agent

By clicking “Submit,” I agree to be contacted by Lake Homes Realty, LLC, its affiliates, and real estate professionals via call, text, and email for real estate services. This includes by automated means, even if your number is on a federal, state, or our internal Do Not Call list. To opt out, you can reply "stop" at any time or reply "help" for assistance. You can also click the unsubscribe link in the emails. Message and data rates may apply. Message frequency may vary. You also agree to our Terms of Use and Privacy Policy.
