
Beach Homes Realty
Enter City, Zip or MLS

1637 lillian st

Brentwood, CA 94513
$979,900

5 BEDS 4 BATHS
3,778 SQFT0.18 AC LOT
Residential - Single Family
Image 1
Image 2
Image 3
Image 4
Bedrooms 5
Total Baths 4
Full Baths 3
Square Feet 3778
Acreage 0.1838
Status Active
MLS # 41134451
County Contra Costa
More Info
Category Residential - Single Family
Status Active
Square Feet 3778
Acreage 0.1838
MLS # 41134451
County Contra Costa
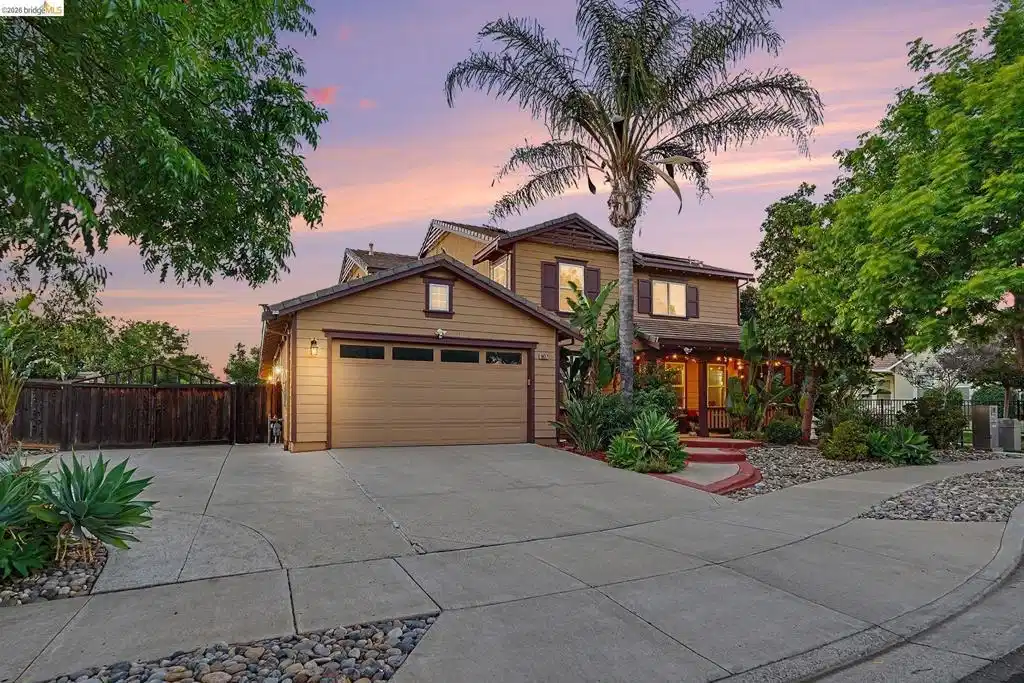
Located in Visions at Brentwood and zoned for sought-after Heritage High School, this 3,778 sq. ft. home blends multigenerational living with the Brentwood lifestyle buyers love. Enjoy your own private U-Pick orchard featuring mature avocado, guava, apple, persimmon, orange, and grapefruit trees, highlighted by a rare approximately 15-foot-tall producing avocado. The backyard also offers artificial grass, gazebo, and garden sprinklers. A highly desirable floorplan features TWO downstairs bedrooms including a private junior suite, additional bedroom, dedicated office with custom sliding doors, and separate hobby room ideal for a gym, media room, playroom, or second office. The kitchen rivals those found in luxury homes with stone countertops, maple cabinetry, gas range, double ovens, built-in microwave, oversized pantry, large prep island with sink, and a second sink beneath a picture window overlooking the backyard. All appliances, including refrigerator and washer and dryer, are included in the sale. The family room includes custom built-ins, ceiling surround sound speakers, and gas fireplace. Additional upgrades include new laminate flooring, LED lighting, a fixed Solar Power Purchase Agreement at $365/month locks in a predictable, inflation-proof energy rate of $0.18/kWh for 25 years — no escalator, 100% worry-free maintenance and repairs fully covered by EnFin, and a performance guarantee if output falls short. Includes a 16.4 kW solar system with 38.8 kWh of battery storage — enough to power the home and charge two EVs daily from solar and stored energy, water softener and conditioner, tankless water heater, epoxy garage floors, tandem 3-car garage, and trailer gate access. Upstairs offers a large loft, oversized laundry room, two secondary bedrooms, and a private primary suite wing.
Location not available
Listing
Street
Satellite

Exterior Features

  • Style Traditional
  • Construction Single Family
  • Roof Tile
  • Garage Yes
  • Garage Description Garage
  • Lot Description BackYard

Interior Features

  • Heating ForcedAir
  • Cooling CentralAir
  • Fireplaces Yes
  • Fireplaces Description FamilyRoom, Gas
  • Living Area 3,778 SQFT
  • Year Built 2006

Financial Information

  • Parcel ID 0198700064

Additional Services

Internet Service Providers

Listing Information

Listing Provided Courtesy of NextHome Mount Diablo Estates
The data for this listing came from the California Regional MLS
Listing data is current as of 07/06/2026.
California DRE #02247371

Contact Our Agent

By clicking “Submit,” I agree to be contacted by Lake Homes Realty, LLC, its affiliates, and real estate professionals via call, text, and email for real estate services. This includes by automated means, even if your number is on a federal, state, or our internal Do Not Call list. To opt out, you can reply "stop" at any time or reply "help" for assistance. You can also click the unsubscribe link in the emails. Message and data rates may apply. Message frequency may vary. You also agree to our Terms of Use and Privacy Policy.
