
Beach Homes Realty
Enter City, Zip or MLS
New Listing

1418 milvia st

Berkeley, CA 94709
$1,995,000

4 BEDS 3 BATHS
3,318 SQFT0.09 AC LOT
Residential - Single Family
New Listing
Image 1
Image 2
Image 3
Image 4
Bedrooms 4
Total Baths 3
Full Baths 3
Square Feet 3318
Acreage 0.0961
Status Pending
MLS # 41139537
County Alameda
More Info
Category Residential - Single Family
Status Pending
Square Feet 3318
Acreage 0.0961
MLS # 41139537
County Alameda
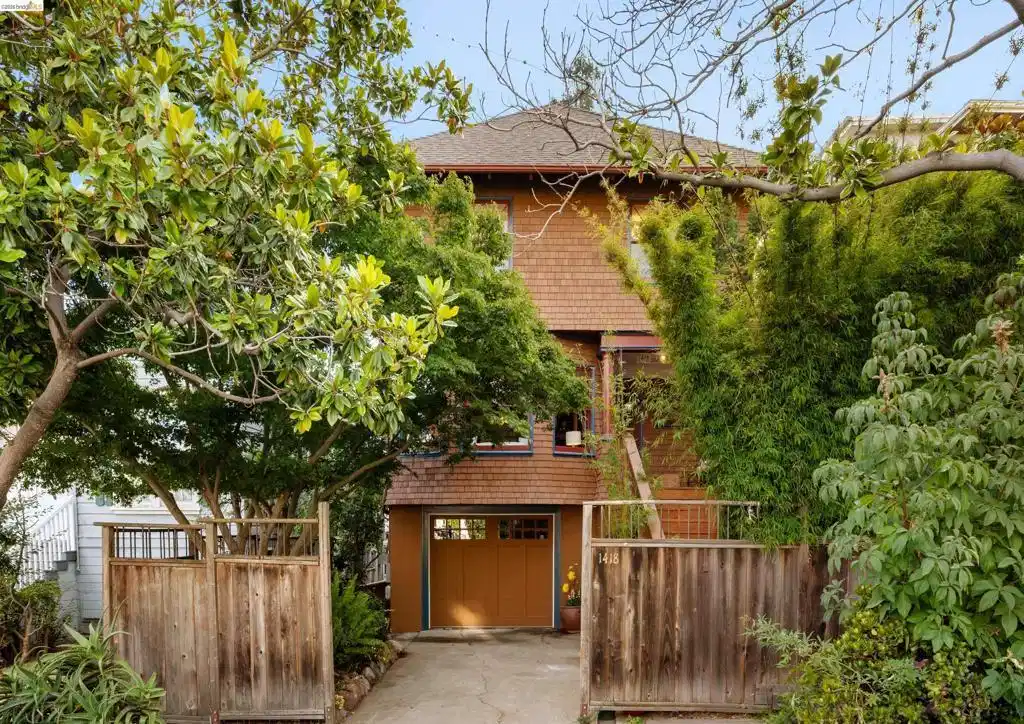
In the heart of North Berkeley, this exceptional Craftsman offers more than a desirable address—it offers a way of life. Just moments from the Cheeseboard, Chez Panisse, and the vibrant shops and cafés that define the neighborhood, it captures the warmth, character, and sense of belonging that make people fall in love with Berkeley in the first place. Original Craftsman details greet you at every turn: rich hardwood floors that run from room to room, high ceilings that give every space room to breathe, and the kind of natural light that makes the woodwork, built-ins, and architectural details glow throughout the day. The refreshed kitchen flows seamlessly into a comfortable sitting room, creating the heart of the home. It is the place where conversations linger after dinner, homework gets finished at the table, friends gather, and everyday moments become the ones you remember. The primary suite offers a true retreat, complete with an ensuite bath and private deck that provides a peaceful place to start the day or unwind in the evening. Additional flexible spaces provide room for a home office, creative pursuits, guests, or whatever the next chapter requires. A fully independent in-law unit with its own bedroom and bath adds exceptional versatility, whether for extended family, visitors, or future possibilities. Behind the charm, the important work has already been done. The upstairs bathrooms, electrical and plumbing systems have been updated with permits, there are no galvanized pipes (in the main house), the water heater has been updated, and the roof was done in 2017. Working on BESO certification. The kind of thoughtful stewardship that allows the next owner to spend less time worrying about projects and more time enjoying the home. Outside, the garden feels like a secret garden. Fruit trees, blueberries, and raspberries are woven among mature plantings that offer beauty and abundance throughout the seasons. A generous deck extends the living space outdoors, while the oversized garage provides room not only for cars, but also for hobbies, storage, projects, and the practical needs of everyday life. Some homes ask you to compromise. This one offers character without sacrifice, charm without deferred maintenance, and a location that people spend years hoping to call home. HES score 2/10 www.1418MilviaSt.com
Location not available
Listing
Street
Satellite

Exterior Features

  • Construction Single Family
  • Siding Stucco, WoodSiding
  • Roof Shingle
  • Garage Yes
  • Garage Description Garage, GarageDoorOpener, OffStreet
  • Lot Description BackYard, StreetLevel

Interior Features

  • Appliances Dryer, Washer
  • Heating ForcedAir
  • Cooling None
  • Fireplaces Yes
  • Fireplaces Description DiningRoom
  • Living Area 3,318 SQFT
  • Year Built 1910

Neighborhood & Schools

  • Subdivision NORTH BERKELEY

Financial Information

  • Parcel ID 5922668

Additional Services

Internet Service Providers

Listing Information

Listing Provided Courtesy of KW Advisors East Bay
The data for this listing came from the California Regional MLS
Listing data is current as of 07/06/2026.
California DRE #02247371

Contact Our Agent

By clicking “Submit,” I agree to be contacted by Lake Homes Realty, LLC, its affiliates, and real estate professionals via call, text, and email for real estate services. This includes by automated means, even if your number is on a federal, state, or our internal Do Not Call list. To opt out, you can reply "stop" at any time or reply "help" for assistance. You can also click the unsubscribe link in the emails. Message and data rates may apply. Message frequency may vary. You also agree to our Terms of Use and Privacy Policy.
