
Beach Homes Realty
Enter City, Zip or MLS

576 via la barranca

Arroyo Grande, CA 93420
$1,500,000

4 BEDS 3 BATHS
2,206 SQFT0.48 AC LOT
Residential - Single Family
Image 1
Image 2
Image 3
Image 4
Bedrooms 4
Total Baths 3
Full Baths 2
Square Feet 2206
Acreage 0.4821
Status Active
MLS # SC26131142
County San Luis Obispo
More Info
Category Residential - Single Family
Status Active
Square Feet 2206
Acreage 0.4821
MLS # SC26131142
County San Luis Obispo
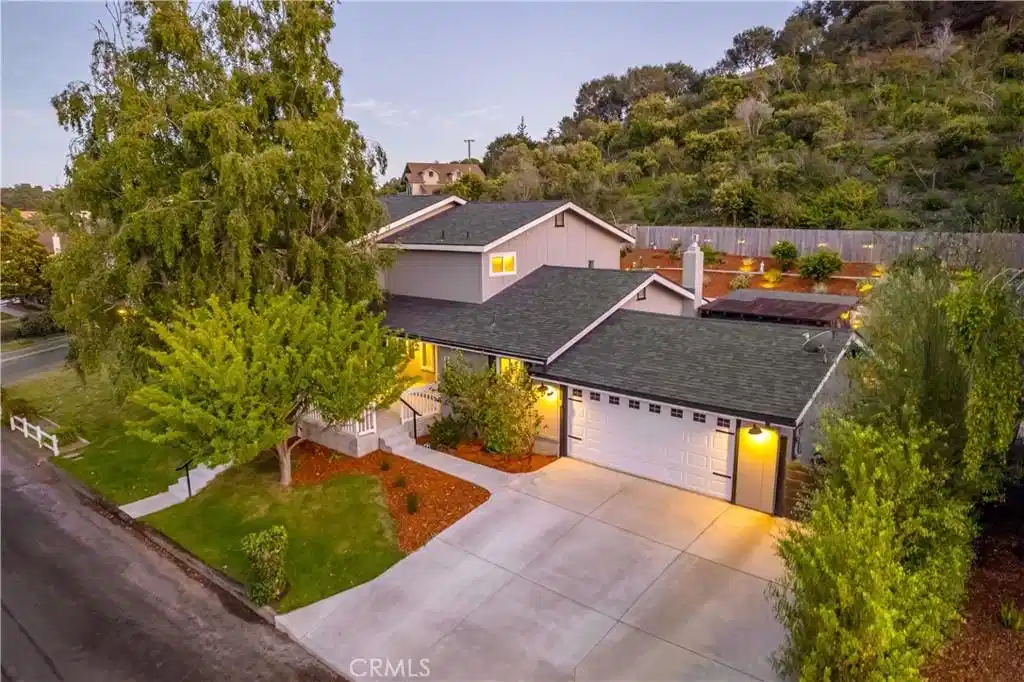
California Coastal Living Meets Modern Farmhouse Design. Thoughtfully reimagined, this Arroyo Grande residence pairs modern farmhouse interiors with luxury outdoor living on nearly one-half acre. Set on a cul-de-sac street, the home offers enduring character, contemporary comfort, and relaxed elegance. With convenient access to the Village of Arroyo Grande, the inviting floor plan features 2,206 sf of living space with four bedrooms, three baths, and flexible spaces, including a first-level bedroom/bonus room and a den, offering uses such as multi- generational living, home office, or game room. A shady front porch with a swing offers a peaceful setting for morning coffee overlooking the front lawn. Inside, updated interior finishes such as smooth-trowel walls, luxury vinyl plank flooring, and bespoke lighting showcase the property’s re-design. The welcoming living/dining areas are perfect for gathering, highlighted by a gas fireplace with a brick surround and wood mantel, while dual glass doors create a seamless connection to the outdoor spaces. The heart of the home, the kitchen combines taste and functionality with shaker cabinetry, quartz countertops, a subway tile backsplash, Samsung appliances, and a farmhouse sink. Whether preparing meals with produce from the Farmers' Market or gathering with friends, the breakfast bar with pendant lights provides seating for four, and a beverage center with glass display cabinets and wine fridge adds convenience. A pass-through window extends the kitchen into the outdoor living spaces. The primary suite serves as a private retreat, offering a walk-in closet with built-in storage and a folding counter. The ensuite bath features dual sinks, quartz counters, luxe tile details, a soaking tub, and a frameless glass-enclosed shower. Three secondary bedrooms provide plenty of room for the family and are complemented by a full guest bath featuring quartz counters and wood- look tile flooring. Designed for entertaining and everyday enjoyment, the backyard offers amazing outdoor living spaces. Concrete retaining walls with integrated bench seating create multiple gathering areas, while the synthetic lawn provides ample space for lawn games. A covered patio is ideal for outdoor dining, and is complemented by lighting, mature landscaping and fruit trees. Adding to the property's versatility is the Luxury Garden Lounge, a climate-controlled retreat featuring vaulted ceilings, built-in cabinets, and beverage refrigeration.
Location not available
Listing
Street
Satellite

Exterior Features

  • Style Traditional
  • Construction Single Family
  • Siding Stucco, WoodSiding
  • Exterior RainGutters
  • Roof Composition
  • Garage Yes
  • Garage Description Garage
  • Water Public
  • Sewer PublicSewer
  • Lot Description BackYard, FrontYard, Lawn, Landscaped

Interior Features

  • Appliances Dishwasher, Disposal, GasRange, Refrigerator, RangeHood, WaterSoftener, WaterHeater, WaterPurifier, Dryer, Washer
  • Heating Ductless, ForcedAir, NaturalGas
  • Cooling CentralAir, Ductless
  • Fireplaces Yes
  • Fireplaces Description Gas, LivingRoom
  • Living Area 2,206 SQFT
  • Year Built 1979

Financial Information

  • Parcel ID 007041003

Additional Services

Internet Service Providers

Listing Information

Listing Provided Courtesy of Central Coast Sotheby's International Realty - (805) 431-0042
The data for this listing came from the California Regional MLS
Listing data is current as of 07/06/2026.
California DRE #02247371

Contact Our Agent

By clicking “Submit,” I agree to be contacted by Lake Homes Realty, LLC, its affiliates, and real estate professionals via call, text, and email for real estate services. This includes by automated means, even if your number is on a federal, state, or our internal Do Not Call list. To opt out, you can reply "stop" at any time or reply "help" for assistance. You can also click the unsubscribe link in the emails. Message and data rates may apply. Message frequency may vary. You also agree to our Terms of Use and Privacy Policy.
