
Beach Homes Realty
Enter City, Zip or MLS

2072 schell mountain way

Antioch, CA 94531
$699,000

4 BEDS 3 BATHS
2,440 SQFT0.14 AC LOT
Residential - Single Family
Image 1
Image 2
Image 3
Image 4
Bedrooms 4
Total Baths 3
Full Baths 3
Square Feet 2440
Acreage 0.1447
Status Pending
MLS # 41136620
County Contra Costa
More Info
Category Residential - Single Family
Status Pending
Square Feet 2440
Acreage 0.1447
MLS # 41136620
County Contra Costa
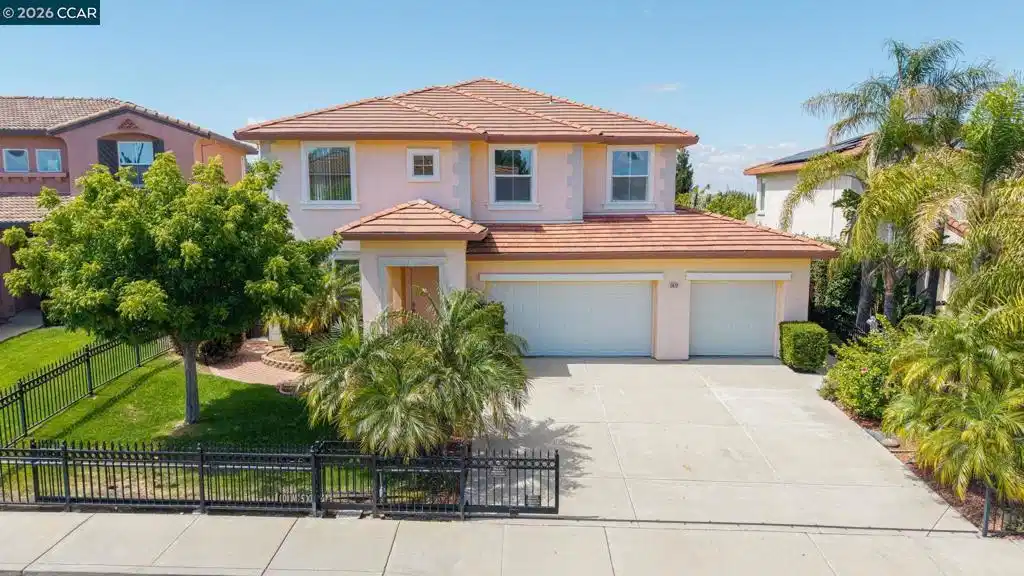
Nestled near the scenic foothills of Black Diamond Mines Regional Preserve, this well maintained 4-bedroom with a generously sized loft & 3-bath residence is the perfect place to grow, entertain & build your future. Offering privacy & peace of mind, this haven with views from nearly every vantage point. Wrought iron fencing enclosing the full front yard as well as secured iron breezeway gates on both sides to the backyard. This bright & inviting home welcomes you with high vaulted ceilings with potential for expansion complimented with plenty of natural lighting. The main level offers a well-planned and flexible living space. The sunny kitchen with casual dining space features a center island perfect for light meals, a pro-series high-BTU stove for precision cooking, and premium dual wall ovens that can cater to any feast. Flowing directly from the kitchen, an intimate family room centers around a warm, cozy switch ignition fireplace. The connected layout keeps you close to the action, creating the ultimate indoor environment for cooking, relaxing, and entertaining guests simultaneously. The comfortably proportioned downstairs bedroom offers ideal convenience & flexibility. Framed by peaceful window views of the backyard, loaded with fruit-bearing trees producing over 11 seasonal varieties, it serves as an intimate, exclusive space with complete natural privacy, steps away from a conveniently adjacent full hallway bath. A compact laundry transition zone offers seamless, direct access to the spacious 3-car garage with brand new garage doors. The tranquil yard has a lily pond with greenery all around. The established landscape has well-tended mature planting surrounding all sides of the property. A full list and description of the flora is available. The sale includes an introduction to the trusted landscaper who has cared for & maintained this estate for more than a decade. The airy upstairs primary suite offers panoramic views of the distant hills, overlooking the rooftops of the surrounding homes with no line of sight for neighbors. The intimate bedroom is paired with a light-filled oversized spa-like bathroom w/ walk-in shower & independent tub. Connected by an open hallway overlooking the entryway foyer below. 2 well-proportioned secondary bedrooms or flex rooms share a convenient, dedicated full hall bath. Some very recent upgrades include a BRAND NEW energy efficient hvac system & water heater & much much more!
Location not available
Listing
Street
Satellite

Exterior Features

  • Style Contemporary
  • Construction Single Family
  • Siding Stucco
  • Roof Tile
  • Garage Yes
  • Garage Description Garage, GarageDoorOpener
  • Lot Description BackYard, FrontYard, Secluded, SprinklersTimer, StreetLevel

Interior Features

  • Appliances GasWaterHeater
  • Heating ForcedAir
  • Cooling CentralAir
  • Fireplaces Yes
  • Fireplaces Description FamilyRoom, GasStarter
  • Living Area 2,440 SQFT
  • Year Built 2001

Neighborhood & Schools

  • Subdivision DALLAS RANCH EST

Financial Information

  • Parcel ID 0556600047

Additional Services

Internet Service Providers

Listing Information

Listing Provided Courtesy of Main Street Realty
The data for this listing came from the California Regional MLS
Listing data is current as of 07/06/2026.
California DRE #02247371

Contact Our Agent

By clicking “Submit,” I agree to be contacted by Lake Homes Realty, LLC, its affiliates, and real estate professionals via call, text, and email for real estate services. This includes by automated means, even if your number is on a federal, state, or our internal Do Not Call list. To opt out, you can reply "stop" at any time or reply "help" for assistance. You can also click the unsubscribe link in the emails. Message and data rates may apply. Message frequency may vary. You also agree to our Terms of Use and Privacy Policy.
