
Beach Homes Realty
Enter City, Zip or MLS

630 rock isle

Alameda, CA 94501-5632
$2,888,000

4 BEDS 4 BATHS
3,610 SQFT0.2 AC LOT
Residential - Single Family
Image 1
Image 2
Image 3
Image 4
Bedrooms 4
Total Baths 4
Full Baths 3
Square Feet 3610
Acreage 0.2083
Status Pending
MLS # 41135038
County Alameda
More Info
Category Residential - Single Family
Status Pending
Square Feet 3610
Acreage 0.2083
MLS # 41135038
County Alameda
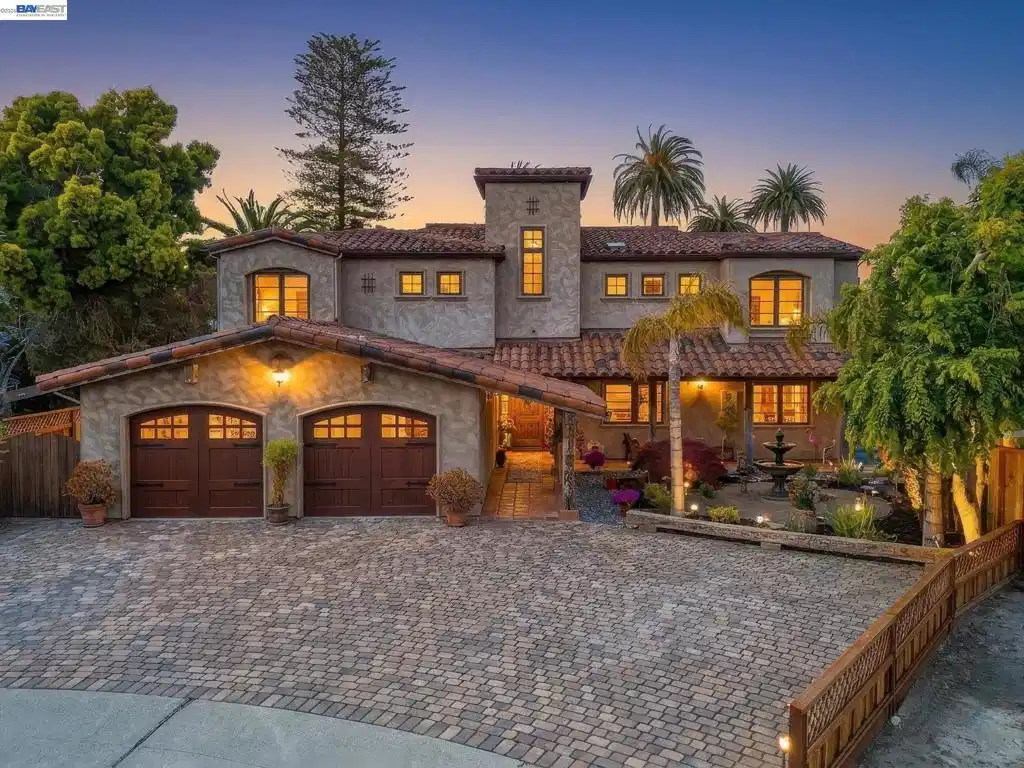
This one-of-a-kind, custom-rebuilt home (2008) sits at the end of a quiet cul-de-sac on an oversized, pie-shaped lot with 125+ feet of direct lagoon frontage. 5 bedrooms or 4 bedrooms plus main floor office, 3.5 bathrooms, approx. 3,610 sq ft home, 9,072 sq ft lot. Open-concept layout connecting kitchen, Great Room, and breakfast nook. Great Room with 17-ft ceilings, floor-to-ceiling fireplace, and hand-hewn barn beam details. Formal dining room ideal for entertaining. Separate living room with arched entry and custom hand-hewn barn beam ceiling. Kitchen & Dining has stainless 6-burner with grill Viking stove with double ovens, large island with seating for up to 10, breakfast nook with reclaimed wood ceiling, ample built-in storage. Primary Suite is upstairs with vaulted reclaimed wood ceiling with barn beams, private balcony overlooking the lagoon, window seat and abundant natural light, en suite bath with dual sinks, Jacuzzi tub, and large walk-in shower, walk-in closet. Secondary Primary Suite (Main Floor) consists expansive main-floor primary suite designed for comfort and privacy, en suite bath with dual sinks, Jacuzzi tub with shower, walk-in closet with ample storage, ideal for guests, multi-generational living, or a private retreat. Additional Bedrooms: two upstairs bedrooms—one with a window seat, one with a lagoon-view balcony, mirrored closet doors in both rooms. Second-floor landing with space for an office/work area and sunset views. Additional Interior Features include: main floor light-filled office with skylights and French doors to patio, unique powder room with custom vanity, engineered wood flooring throughout main living areas, new carpet in all bedrooms, central heating, A/C, and tankless water heater, second-floor laundry with stackable washer/dryer. Outdoor Living provides 15' x 42' covered patio with fireplace and wet bar—built for entertaining. Wraparound portico with hand-hewn barn beam columns and Saltillo tile flooring. Multiple outdoor seating and BBQ areas with lagoon views. Boat dock for easy access for paddle boat, kayaking or paddle boarding. Lush landscaping with mature palms and a tropical, resort-like setting. Courtyard entry with fountain. Close proximity to schools, parks, transportation, shopping and beach. First time on market ever.
Location not available
Listing
Street
Satellite

Exterior Features

  • Style Custom
  • Construction Single Family
  • Siding Stucco
  • Roof Composition,Tile
  • Garage Yes
  • Garage Description Garage, GarageDoorOpener
  • Lot Description BackYard, CulDeSac, FrontYard, SprinklersInRear, SprinklersInFront, SprinklersTimer, StreetLevel

Interior Features

  • Heating ForcedAir, NaturalGas
  • Cooling CentralAir
  • Fireplaces Yes
  • Fireplaces Description FamilyRoom, GasStarter
  • Living Area 3,610 SQFT
  • Year Built 1963

Neighborhood & Schools

  • Subdivision SOUTHSHORE

Financial Information

  • Parcel ID 74127088

Additional Services

Internet Service Providers

Listing Information

Listing Provided Courtesy of BHHS Drysdale Properties
The data for this listing came from the California Regional MLS
Listing data is current as of 07/06/2026.
California DRE #02247371

Contact Our Agent

By clicking “Submit,” I agree to be contacted by Lake Homes Realty, LLC, its affiliates, and real estate professionals via call, text, and email for real estate services. This includes by automated means, even if your number is on a federal, state, or our internal Do Not Call list. To opt out, you can reply "stop" at any time or reply "help" for assistance. You can also click the unsubscribe link in the emails. Message and data rates may apply. Message frequency may vary. You also agree to our Terms of Use and Privacy Policy.
