
Beach Homes Realty
Enter City, Zip or MLS

27580 canal road

Orange Bch, AL 36561
$715,900

2 BEDS 2 BATHS
1,337 SQFT
Residential - Residential Attached
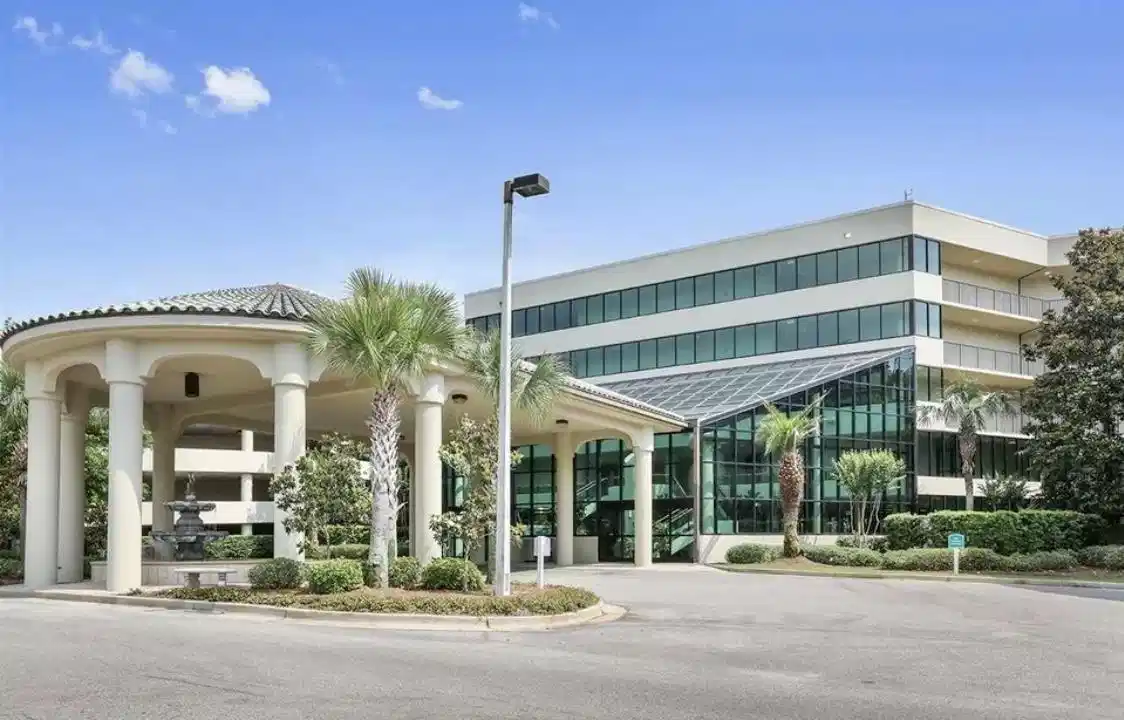
Image 1: View of building exterior
Image 2: Kitchen with stainless steel appliances, light countertops, open shelves, white cabinets, and a peninsula
Image 3: Dining area with crown molding, suspended lighting, and light tile patterned floors
Image 4
Bedrooms 2
Total Baths 2
Full Baths 2
Square Feet 1337
Status Active
MLS # 392639
County Baldwin
More Info
Category Residential - Residential Attached
Status Active
Square Feet 1337
MLS # 392639
County Baldwin
Rare to see one of these six center units being offered in POB. Upon opening the Unit 1319 door, the breathtaking, beautiful panoramic views of Terry Cove, the Perido bay bridge and the white sand along the gulf are visible with floor to ceiling windows overlooking the lazy river and the Bay. Updated with new furniture in the living room and Nicely decorated. There are only 6 of these 2BR/2BA units with the Master off the Balcony with its own sliding glass door to the balcony. It has the largest open 2BR/2Bath floorplan in POB with the updated kitchen, dining and living room. This has been furnished as a second home, and will make a great full-time residence, vacation home or investment property. Center courtyard with swimming pool, lazy river and putting green and BBQ area. Large 279-sqft Balcony with plenty of furniture! It comes with a outdoor storage closet conveniently located in the hallway near the east parking garage.This well-maintained condo is sold furnished and features newer luxury porcelain plank flooring throughout the bedrooms and bathrooms. New plush king size mattress. (2024) Master bathroom has new High end modern fog proof lighted mirror with new plumbing fixtures on the sink and garden tub/shower.Gorgeous new hanging chandelier in the kitchen and new modern fan/light over the breakfast table. All new recessed light fixtures throughout. Corian countertops, and all the comforts of home included the high-end KitchenAid dishwasher, Samsung refrigerator with 3rd drawer, top end KitchenAid stove which includes air fryer and convection. New KitchenAid microwave with vent over the stove. New charming chandelier over the dining table near the bar area along with artwork makes this space have a luxury feel.The bedrooms have new ceiling fans/lights. The guest bedroom offers a queen bed and two bunk beds. Unit sleeps six.There are signed works of art scattered throughout the unit, one-of-a-kind pieces, some painted just for this unit and its space. Buyer to
Location not available
Listing
Street
Satellite

Exterior Features

  • Style Condo
  • Construction Single Family
  • Garage No

Interior Features

  • Appliances Dryer, Washer, Cooktop, Disposal, Microwave, Dishwasher, Convection Oven
  • Living Area 1,337 SQFT
  • Year Built 2003
  • Stories 5

Neighborhood & Schools

  • Elementary School OrangeBeachElementary
  • Middle School OrangeBeachMiddle
  • High School OrangeBeachHigh

Financial Information

  • Parcel ID 65-02-12-0-000-100.000.989

Additional Services

Internet Service Providers

Listing Information

Listing Provided Courtesy of Keller Williams AGC Realty-Da - (225) 290-4554
Listing Agent George Rick Haddad
The property listing data and information, or the Images, set forth herein were provided to Baldwin County Association of Realtors. from third party sources, including sellers, lessors, landlords and public records, and were compiled by Baldwin County Association of Realtors. The property listing data and information, and the Images, are for the personal, non commercial use of consumers having a good faith interest in purchasing, leasing or renting listed properties of the type displayed to them and may not be used for any purpose other than to identify prospective properties which such consumers may have a good faith interest in purchasing, leasing or renting. Baldwin County Association of Realtors and its subscribers disclaim any and all representations and warranties as to the accuracy of the property listing data and information, or as to the accuracy of any of the Images, set forth herein.
Listing data is current as of 07/07/2026.

Contact Our Agent

By clicking “Submit,” I agree to be contacted by Lake Homes Realty, LLC, its affiliates, and real estate professionals via call, text, and email for real estate services. This includes by automated means, even if your number is on a federal, state, or our internal Do Not Call list. To opt out, you can reply "stop" at any time or reply "help" for assistance. You can also click the unsubscribe link in the emails. Message and data rates may apply. Message frequency may vary. You also agree to our Terms of Use and Privacy Policy.
