
Beach Homes Realty
Enter City, Zip or MLS

3921 saint andrews drive

Mobile, AL 36693
$394,900

3 BEDS 2 BATHS
1,915 SQFT0.4 AC LOT
Residential - Residential Detached
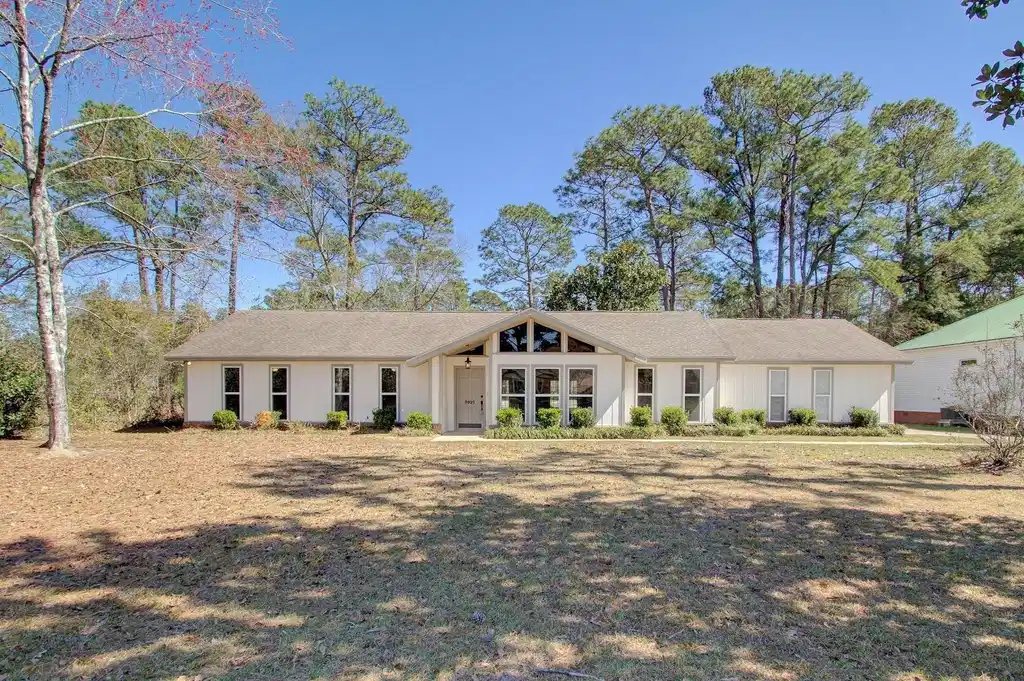
Image 1: View of front facade featuring roof with shingles
Image 2: View of front of home with driveway and a garage
Image 3: View of front facade featuring a shingled roof and a front yard
Image 4: View of front of property featuring roof with shingles
Bedrooms 3
Total Baths 2
Full Baths 2
Square Feet 1915
Acreage 0.4
Status Active
MLS # 390735
County Mobile
More Info
Category Residential - Residential Detached
Status Active
Square Feet 1915
Acreage 0.4
MLS # 390735
County Mobile
Live where the fairway meets home in this beautifully remodeled, move-in-ready property backing directly onto Hole 13 (Par 5) of the Cypress Creek Golf Course at Rivière du Chien Park—formerly the Linksman Golf Club. With the full 18-hole, tournament-quality course scheduled for completion by end of year 2026.Renovated from top to bottom in 2019, this home offers peace of mind and modern comfort. Major upgrades include a 30-year composite roof, new HVAC system, updated flooring throughout, a 50-gallon water heater, a fully built-out garage, fresh landscaping, and a newly poured driveway. Additional improvements continue the story, with new carpet and bathroom plumbing added in 2022 and a full exterior repaint completed in March 2025, ensuring the home feels fresh, clean, and well cared for.Enjoy golf course living with serene green views right from your backyard—perfect for morning coffee, sunset evenings, or entertaining guests after a day on the course. Inside, the home is equally inviting, offering a comfortable layout enhanced by central air conditioning and Spire gas heating for efficient, year-round climate control.Beyond the lifestyle appeal, this property shines as an income-producing asset. It has consistently averaged $2,000 per month in rental income for the past six years, with rental history available upon request—making it an ideal option for long-term rental, vacation use, or a combination of both.Whether you’re looking for a primary residence, a second home, or a proven investment in a growing golf community, this turnkey property delivers location, upgrades, and opportunity in one exceptional package. Schedule your private showing today and secure your place on the green. Buyer to verify all information during due diligence.
Location not available
Listing
Street
Satellite

Exterior Features

  • Style Ranch
  • Construction Single Family
  • Roof Composition Shingle
  • Garage No
  • Garage Description 2
  • Water Public
  • Lot Description Less Than 1 Acre

Interior Features

  • Appliances Disposal, Microwave, Dishwasher, Convection Oven
  • Living Area 1,915 SQFT
  • Year Built 1977

Neighborhood & Schools

  • Elementary School KateShepard
  • Middle School Burns
  • High School BenCRain

Financial Information

  • Parcel ID 32-15-39-0-002-005.000

Additional Services

Internet Service Providers

Listing Information

Listing Provided Courtesy of Wellhouse Real Estate, LLC - (251) 225-5017
Listing Agent Meagan England
The property listing data and information, or the Images, set forth herein were provided to Baldwin County Association of Realtors. from third party sources, including sellers, lessors, landlords and public records, and were compiled by Baldwin County Association of Realtors. The property listing data and information, and the Images, are for the personal, non commercial use of consumers having a good faith interest in purchasing, leasing or renting listed properties of the type displayed to them and may not be used for any purpose other than to identify prospective properties which such consumers may have a good faith interest in purchasing, leasing or renting. Baldwin County Association of Realtors and its subscribers disclaim any and all representations and warranties as to the accuracy of the property listing data and information, or as to the accuracy of any of the Images, set forth herein.
Listing data is current as of 07/12/2026.

Contact Our Agent

By clicking “Submit,” I agree to be contacted by Lake Homes Realty, LLC, its affiliates, and real estate professionals via call, text, and email for real estate services. This includes by automated means, even if your number is on a federal, state, or our internal Do Not Call list. To opt out, you can reply "stop" at any time or reply "help" for assistance. You can also click the unsubscribe link in the emails. Message and data rates may apply. Message frequency may vary. You also agree to our Terms of Use and Privacy Policy.
