
Beach Homes Realty
Enter City, Zip or MLS
New Listing

119 glenwood street

Mobile, AL 36606
$374,999

3 BEDS 2 BATHS
1,875 SQFT0.14 AC LOT
Residential - Single Family
New Listing
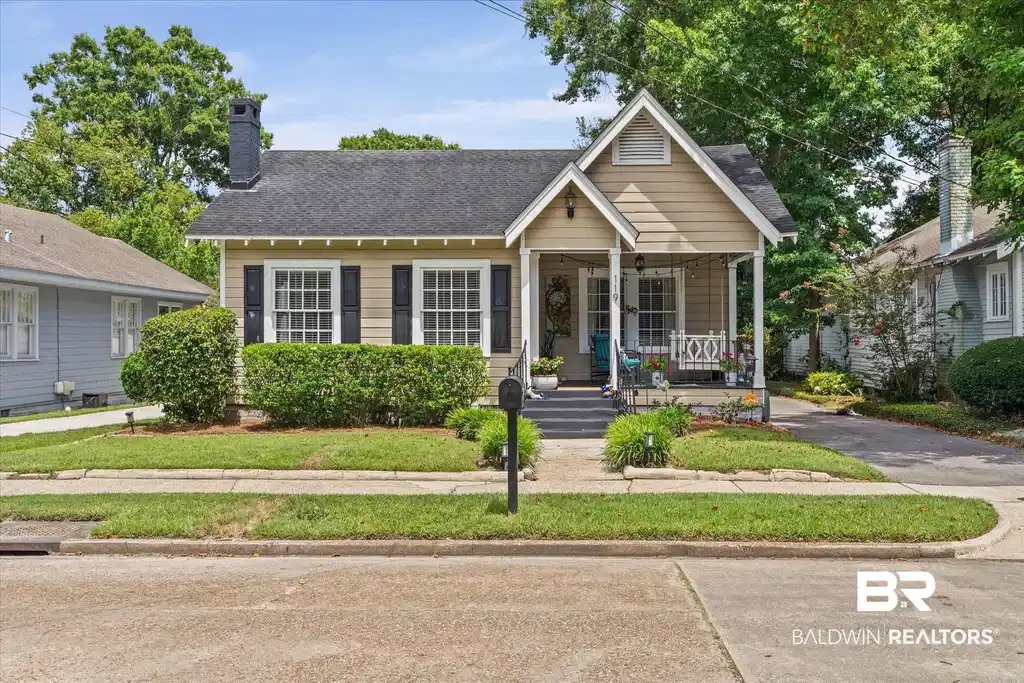
Image 1: Traditional single-story residence featuring a covered porch with white columns, a dark shingle roof, and a prominent black chimney
Image 2: Craftsman-style home featuring a covered front porch, light-colored siding, and black window shutters
Image 3: Inviting covered porch featuring a painted ceiling, decorative light fixture, and a porch swing
Image 4: Spacious living area featuring warm wood-finish flooring, a white-painted brick fireplace with a mantel, and multiple windows with white blinds
Bedrooms 3
Total Baths 2
Full Baths 2
Square Feet 1875
Acreage 0.1406
Status Pending
MLS # 399577
County Mobile County
More Info
Category Residential - Single Family
Status Pending
Square Feet 1875
Acreage 0.1406
MLS # 399577
County Mobile County
Tucked away on the quiet end of Glenwood Street. Since it’s not a main cut-through, the most traffic you’ll see will be your neighbors walking or riding by. It’s one of the Midtown areas where Front Porch sitting is preferred, and this charming sitting area comes with a hanging swing bed and little added retractable retreat. The house has a great entertaining layout and a textbook flow for everyday living. The standout feature would be the Split-Floorplan and its exceptionally well-done and secluded Primary Suite. The Walk-In Closet is large enough for a Sitting Prep Space and the Master Bath is just as oversized as the rest of the suite. All the rooms are spacious, and their pantry and closet spaces are beyond generous for a Historic Midtown Cottage. The many recent updates and improvements, and the well-maintained, turnkey condition make for a pleasant move. The 2018 roof, 2021 HVAC system, an AFS AquaStop Crawlspace, and built-in Vivint Total Smart Home Security System help reduce future maintenance and give great peace of mind. Buyer responsible for verifying all measurements and relevant details. Buyer to verify all information during due diligence.
Location not available
Listing
Street
Satellite

Exterior Features

  • Style Cottage
  • Construction Residential Detached
  • Roof Composition Shingle
  • Garage No
  • Lot Description Level, Less Than 1 Acre

Interior Features

  • Appliances Dryer, Washer, Disposal, Gas Range, Microwave, Dishwasher, Plumbed For Ice Maker, Smoke Detector
  • Heating Electric
  • Cooling Electric
  • Fireplaces 1
  • Fireplaces Description Gas Log, Living Room
  • Living Area 1,875 SQFT
  • Year Built 1945
  • Stories 1

Neighborhood & Schools

  • Subdivision Fulton Street
  • Elementary School Leinkauf Elementary
  • Middle School Booker T. Washington Middle
  • High School Murphy High

Financial Information

  • Parcel ID 2907240006014XXX

Additional Services

Internet Service Providers

Listing Information

Listing Provided Courtesy of Roberts Brothers Corporate - MichaelSubirats@RobertsBrothers.com
Listing Agent Michael J Subirats
The property listing data and information, or the Images, set forth herein were provided to Baldwin County Association of Realtors. from third party sources, including sellers, lessors, landlords and public records, and were compiled by Baldwin County Association of Realtors. The property listing data and information, and the Images, are for the personal, non commercial use of consumers having a good faith interest in purchasing, leasing or renting listed properties of the type displayed to them and may not be used for any purpose other than to identify prospective properties which such consumers may have a good faith interest in purchasing, leasing or renting. Baldwin County Association of Realtors and its subscribers disclaim any and all representations and warranties as to the accuracy of the property listing data and information, or as to the accuracy of any of the Images, set forth herein.
Listing data is current as of 07/23/2026.

Contact Our Agent

By clicking “Submit,” I agree to be contacted by Lake Homes Realty, LLC, its affiliates, and real estate professionals via call, text, and email for real estate services. This includes by automated means, even if your number is on a federal, state, or our internal Do Not Call list. To opt out, you can reply "stop" at any time or reply "help" for assistance. You can also click the unsubscribe link in the emails. Message and data rates may apply. Message frequency may vary. You also agree to our Terms of Use and Privacy Policy.
