
Beach Homes Realty
Enter City, Zip or MLS
New Listing

1056 palmetto street

Mobile, AL 36604
$899,000

4 BEDS 4.5 BATHS
3,615 SQFT
Residential - Residential Detached
New Listing
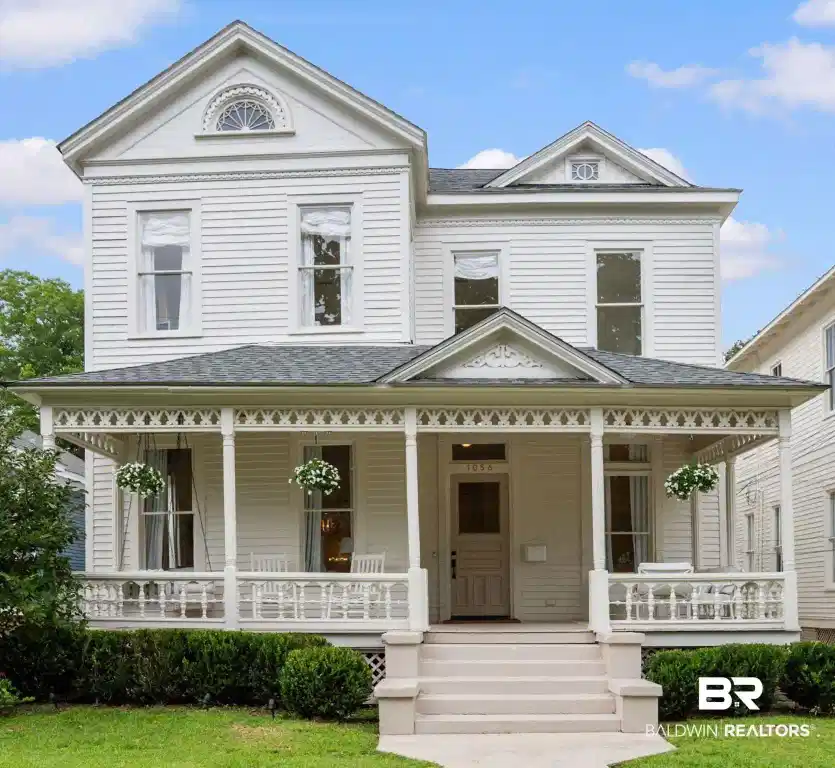
Image 1: Front house
Image 2: Bright living area featuring light wood-finish flooring, recessed lighting, and a decorative chandelier
Image 3: Living room
Image 4: Hardwood flooring throughout a spacious hallway with recessed lighting
Bedrooms 4
Total Baths 5
Full Baths 4
Square Feet 3615
Status Pending
MLS # 398174
County Mobile
More Info
Category Residential - Residential Detached
Status Pending
Square Feet 3615
MLS # 398174
County Mobile
Welcome to 1056 Palmetto Street, a truly exceptional historic residence located in the heart of Mobile’s beloved Oakleigh Garden District, right off of Washington Square. This home was built in 1892 and completely renovated down to the studs in 2020. Spanning 3,615 square feet, this home features 4 beds, 4baths, and 1 half bath. There are beautiful 12-foot ceilings, an abundance of natural light, and stunning original windows, all helping to create a bright and inviting atmosphere. The main level offers a versatile layout with a spacious parlor that can serve as an additional living area, along with a seamless flow between the den, dining room, and the beautiful kitchen. The kitchen features high-end appliances, waterfall kitchen island with seating, marble countertops, built in nook seating with breakfast table, and a separate pantry. The oversized downstairs bedroom includes a private full bath and closet, making it an ideal option for a primary suite or guest retreat. A well-designed laundry room with built-in lockers, a convenient half bath, and additional storage/bar under the stairs complete the first floor.Upstairs, the primary suite serves as a private retreat with a large walk-in closet and en suite bath. There are two separate vanities, a freestanding tub, a built in shower, and water closet in the primary bath. Two additional generously sized bedrooms with walk-in closets and two full bathrooms provide ample space to complete the second floor. Outdoor living is just as impressive, with a newly added covered back porch (2025) featuring an outdoor kitchen and fireplace. The backyard has been upgraded with new turf (2025) for low-maintenance enjoyment, along with a storage shed for added convenience. Additional seller updates include: addition to primary closet, new concrete driveway (2023), all new landscaping, and fresh exterior paint (2026). You don't want to miss this home situated in one of Mobile’s most iconic and walkable historic neighborhoods!
Location not available
Listing
Street
Satellite

Exterior Features

  • Style Historical
  • Construction Single Family
  • Roof Composition Shingle
  • Garage No
  • Water Public
  • Lot Description Less Than 1 Acre

Interior Features

  • Appliances Disposal, Gas Range, Dishwasher, Plumbed For Ice Maker, Smoke Detector
  • Living Area 3,615 SQFT
  • Year Built 1892

Neighborhood & Schools

  • Elementary School Leinkauf
  • Middle School CallowaySmith
  • High School Murphy

Financial Information

  • Parcel ID 29-06-39-0-004-093.

Additional Services

Internet Service Providers

Listing Information

Listing Provided Courtesy of Courtney & Morris, Inc. - (251) 622-3590
Listing Agent Lauren C Jackson
The property listing data and information, or the Images, set forth herein were provided to Baldwin County Association of Realtors. from third party sources, including sellers, lessors, landlords and public records, and were compiled by Baldwin County Association of Realtors. The property listing data and information, and the Images, are for the personal, non commercial use of consumers having a good faith interest in purchasing, leasing or renting listed properties of the type displayed to them and may not be used for any purpose other than to identify prospective properties which such consumers may have a good faith interest in purchasing, leasing or renting. Baldwin County Association of Realtors and its subscribers disclaim any and all representations and warranties as to the accuracy of the property listing data and information, or as to the accuracy of any of the Images, set forth herein.
Listing data is current as of 07/12/2026.

Contact Our Agent

By clicking “Submit,” I agree to be contacted by Lake Homes Realty, LLC, its affiliates, and real estate professionals via call, text, and email for real estate services. This includes by automated means, even if your number is on a federal, state, or our internal Do Not Call list. To opt out, you can reply "stop" at any time or reply "help" for assistance. You can also click the unsubscribe link in the emails. Message and data rates may apply. Message frequency may vary. You also agree to our Terms of Use and Privacy Policy.
