
Beach Homes Realty
Enter City, Zip or MLS

32843 lantana drive

Lillian, AL 36549
$624,900

4 BEDS 3 BATHS
2,290 SQFT1 AC LOT
Residential - Single Family
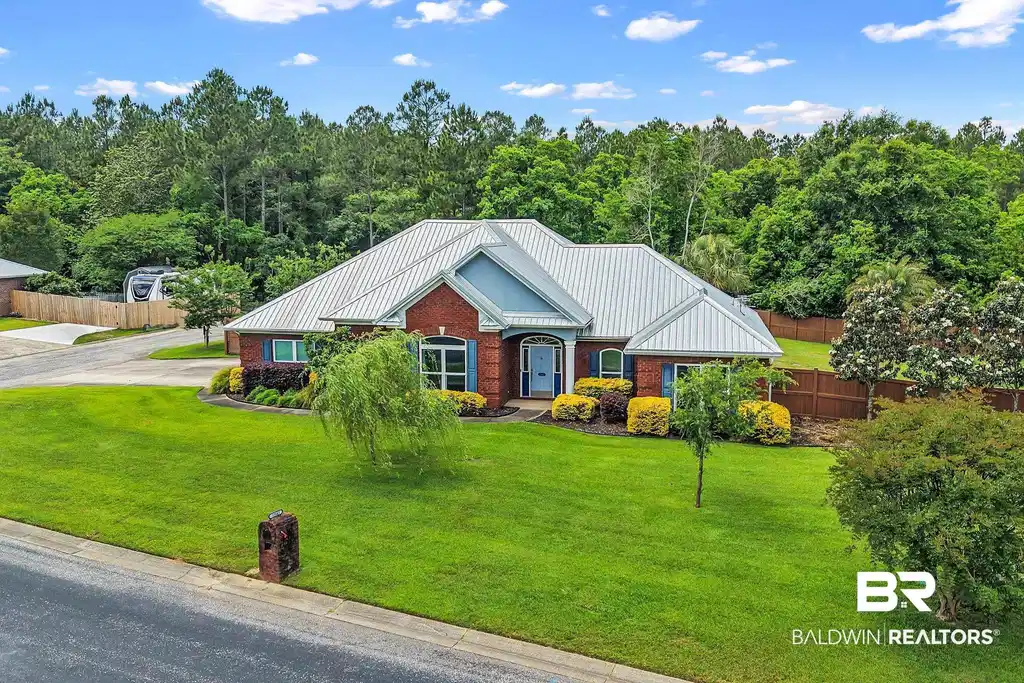
Image 1: Brick facade residence with a metal roof and blue accent siding, featuring a well-maintained front lawn, mature landscaping, and an attached driveway
Image 2
Image 3
Image 4
Bedrooms 4
Total Baths 3
Full Baths 3
Square Feet 2290
Acreage 1
Status Pending
MLS # 395882
County Baldwin
More Info
Category Residential - Single Family
Status Pending
Square Feet 2290
Acreage 1
MLS # 395882
County Baldwin
Corner lot sitting on 1 Acre, this charming 4 Bedrooms 3 bathrooms has everything you have been looking for. The custom home has a grand feel as you enter the foyer and living room with 14ft ceilings and gas fireplace. The kitchen was upgraded to soft closed cabinets, farmhouse sink, gas range, tile backsplash, pendant lighting, quartz countertops, and oversized kitchen island. The split floor plan is perfect: the 3rd bedroom has an ensuite, and 4th bedroom can serve as an office or formal dining room. The Primary bedroom has tray ceiling and the primary bathroom is gorgeous with its oversized walkin shower with seamless glass shower door, claw foot soaking tub, dual vanities, and huge Walkin closet. All bathrooms have been upgraded with tile showers, light fixtures, new cabinets, and granite countertops. The backyard is a dream with its 30 X 8 covered patio overlooking mature palm and fruit trees, irrigation system, and whole house gutters. The 26,000-gallon salt water swimming pool with diving board, and 6ft vinyl privacy fenced will ensure your summer days are filled with entertainment. The 20 X 25 workshop is equipped with water, electric, heated and cooled with a mini split. For your lawn equipment needs the property has a 12 X 20 storage building with garage door. Sellers have maintained this quality home: 2016 upgraded whole house plumbing, 2017 HVAC, 2021 Tankless Water Heater, 2021 Fortified Metal Roof, 2021 added (41) Solar Panels, 2023 Whole House Water Filtration System. Enjoy a discount on your homeowner’s insurance and no need for hurricane shutters, in 2023 impact windows were installed. Pool and Irrigation system are on well water; home has city water; average water bill is $18 per month. Enjoy a low utility bill averaging $100.00 per month due to the energy efficient solar panels. Home is Active Under Contract with a 24 Hour First Right of Refusal. Buyer to verify all information during due diligence.
Location not available
Listing
Street
Satellite

Exterior Features

  • Style Traditional
  • Construction Residential Detached
  • Exterior Irrigation Sprinkler
  • Roof Metal
  • Garage Yes

Interior Features

  • Appliances Disposal, Gas Range, Dishwasher, Refrigerator, Home Water Filtration System
  • Heating Heat Pump, Electric
  • Fireplaces 1
  • Fireplaces Description Gas Log
  • Living Area 2,290 SQFT
  • Year Built 2005
  • Stories 1

Neighborhood & Schools

  • Subdivision Arbor Ridge
  • Elementary School Elberta Elementary
  • Middle School Elberta Middle
  • High School Elberta High School

Financial Information

  • Parcel ID 63-02-03-0-000-037.084

Additional Services

Internet Service Providers

Listing Information

Listing Provided Courtesy of Keller Williams AGC Realty-Da - (423) 330-8853
Listing Agent Kelsey G King
The property listing data and information, or the Images, set forth herein were provided to Baldwin County Association of Realtors. from third party sources, including sellers, lessors, landlords and public records, and were compiled by Baldwin County Association of Realtors. The property listing data and information, and the Images, are for the personal, non commercial use of consumers having a good faith interest in purchasing, leasing or renting listed properties of the type displayed to them and may not be used for any purpose other than to identify prospective properties which such consumers may have a good faith interest in purchasing, leasing or renting. Baldwin County Association of Realtors and its subscribers disclaim any and all representations and warranties as to the accuracy of the property listing data and information, or as to the accuracy of any of the Images, set forth herein.
Listing data is current as of 07/21/2026.

Contact Our Agent

By clicking “Submit,” I agree to be contacted by Lake Homes Realty, LLC, its affiliates, and real estate professionals via call, text, and email for real estate services. This includes by automated means, even if your number is on a federal, state, or our internal Do Not Call list. To opt out, you can reply "stop" at any time or reply "help" for assistance. You can also click the unsubscribe link in the emails. Message and data rates may apply. Message frequency may vary. You also agree to our Terms of Use and Privacy Policy.
