
Beach Homes Realty
Enter City, Zip or MLS

1354 caney loop

Lillian, AL 36549
$149,000

4 BEDS 2 BATHS
1,572 SQFT0.22 AC LOT
Residential - Single Family
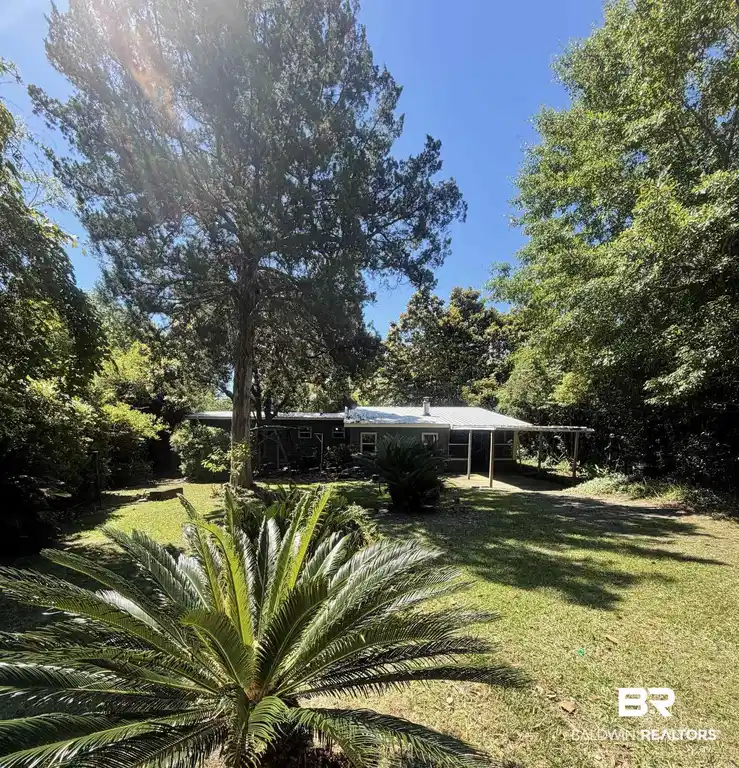
Image 1: Expansive grassy yard with mature trees and established landscaping, featuring a visible portion of a single-story residence with a covered side porch
Image 2: Single-story residence featuring grey siding and a partial brick facade
Image 3: Covered carport featuring a concrete pad
Image 4: Enclosed screened porch with a ceiling fan, carpet flooring, and white paneling
Bedrooms 4
Total Baths 2
Full Baths 1
Square Feet 1572
Acreage 0.229
Status Pending
MLS # 396493
County Baldwin
More Info
Category Residential - Single Family
Status Pending
Square Feet 1572
Acreage 0.229
MLS # 396493
County Baldwin
OWNER FINANCING AVAILABLE WITH 25% DOWN-Beautiful and affordable coastal living opportunity in the Spanish Cove community! Cash buyers. This spacious 4-bedroom, 1.5-bath home offers added versatility with a Murphy bed and bonus office space, for remote work, guests, or flexible living. Thoughtfully updated throughout, the home features a newly renovated kitchen with stainless steel appliances, pantry storage, and modern finishes. Fresh paint and a brand-new HVAC system provide comfort and peace of mind. The inviting layout includes 2 bright sunrooms one at the entry and a spacious living area centered around a cozy wood-burning stove. The primary bathroom features a double vanity and an oversized walk-in shower, while the utility room adds everyday convenience. Outside, enjoy your own private coastal retreat surrounded by mature palm trees, bamboo, and lush landscaping creating a relaxing tropical setting. The large fenced yard offers plenty of space for entertaining, pets, or gardening. A workshop with water and electricity provides excellent space for hobbies, storage, or projects. Covered carport parking plus ample onsite boat parking make it easy to enjoy the coastal lifestyle. Located in the Spanish Cove waterfront community, residents enjoy amenities including a private beach, fishing pier, clubhouse, pool, parks, and direct access to Perdido Bay. Convenient to Pensacola, NAS, Gulf Coast beaches, dining, shopping, and boating, this home combines comfort, flexibility, and coastal charm. Buyer to verify all information during due diligence.
Location not available
Listing
Street
Satellite

Exterior Features

  • Style Mobile Home
  • Construction Residential Detached
  • Exterior Storage
  • Roof Metal
  • Garage No
  • Lot Description Less Than 1 Acre

Interior Features

  • Appliances Dishwasher, Electric Range
  • Heating Central, Electric
  • Fireplaces 1
  • Fireplaces Description Wood Burning
  • Living Area 1,572 SQFT
  • Year Built 1966
  • Stories 1

Neighborhood & Schools

  • Subdivision Spanish Cove
  • Elementary School Elberta Elementary
  • Middle School Elberta Middle
  • High School Elberta High School

Financial Information

  • Parcel ID 52-08-25-7-018-081.000

Additional Services

Internet Service Providers

Listing Information

Listing Provided Courtesy of Gwen Vigon Realty LLC - (310) 795-1389
Listing Agent Gwen Vigon
The property listing data and information, or the Images, set forth herein were provided to Baldwin County Association of Realtors. from third party sources, including sellers, lessors, landlords and public records, and were compiled by Baldwin County Association of Realtors. The property listing data and information, and the Images, are for the personal, non commercial use of consumers having a good faith interest in purchasing, leasing or renting listed properties of the type displayed to them and may not be used for any purpose other than to identify prospective properties which such consumers may have a good faith interest in purchasing, leasing or renting. Baldwin County Association of Realtors and its subscribers disclaim any and all representations and warranties as to the accuracy of the property listing data and information, or as to the accuracy of any of the Images, set forth herein.
Listing data is current as of 07/21/2026.

Contact Our Agent

By clicking “Submit,” I agree to be contacted by Lake Homes Realty, LLC, its affiliates, and real estate professionals via call, text, and email for real estate services. This includes by automated means, even if your number is on a federal, state, or our internal Do Not Call list. To opt out, you can reply "stop" at any time or reply "help" for assistance. You can also click the unsubscribe link in the emails. Message and data rates may apply. Message frequency may vary. You also agree to our Terms of Use and Privacy Policy.
