
Beach Homes Realty
Enter City, Zip or MLS

8710 jamestown court

Gulf Shores, AL 36542
$1,095,500

4 BEDS 4 BATHS
2,169 SQFT0.14 AC LOT
Residential - Single Family
Image 1
Image 2
Image 3
Image 4
Bedrooms 4
Total Baths 4
Full Baths 4
Square Feet 2169
Acreage 0.145
Status Active
MLS # 397996
County Baldwin
More Info
Category Residential - Single Family
Status Active
Square Feet 2169
Acreage 0.145
MLS # 397996
County Baldwin
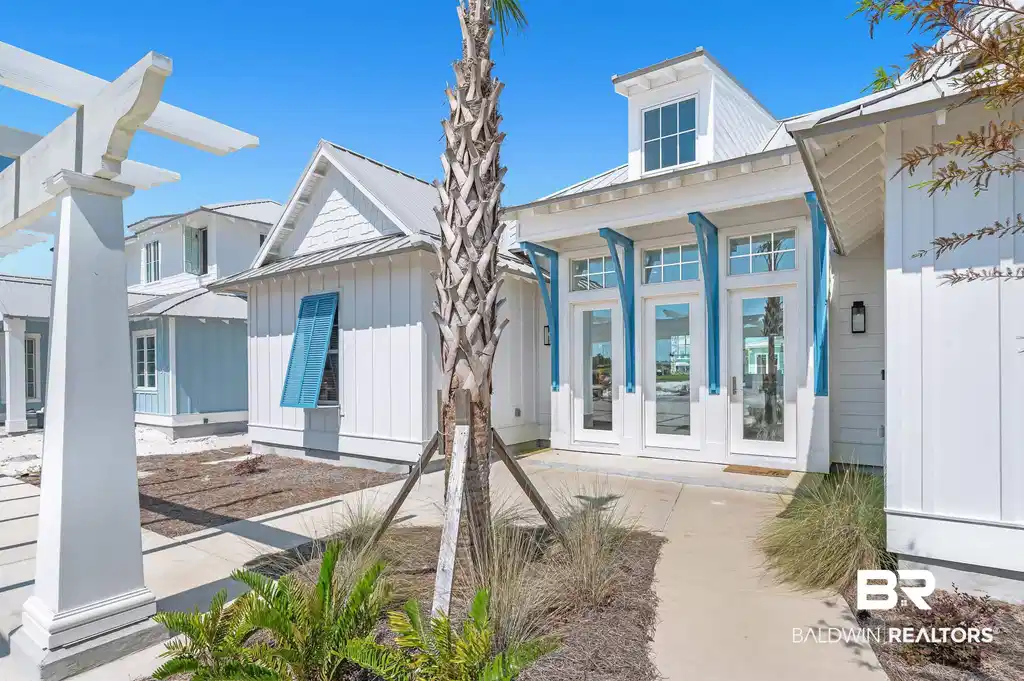
Some places you visit. Some places become part of who you are. Just moments from the sugar-white sands of the Gulf Coast, this beautifully furnished 4-bedroom, 4-bath coastal retreat offers more than a home at the beach. It offers a lifestyle you'll never want to leave. Built Gold Fortified and featuring spray foam insulation for added efficiency, comfort, and peace of mind, this thoughtfully designed home blends luxury, durability, and relaxed coastal living. Inside, soaring ceilings, abundant natural light, coastal-inspired furnishings, quartz countertops, white shaker cabinetry, upgraded appliances, and an expansive island create the perfect setting for entertaining. The spacious primary suite features a freestanding soaking tub, separate shower, double vanities, and walk-in closet. Outside, enjoy a covered patio complete with a built-in gas grill and prep area. Just moments away, you'll find miles of pristine Gulf beaches and The Beach Club's exceptional amenities, including indoor and outdoor pools, kiddie pool, fitness center, spa and salon, restaurants, shopping, tennis courts, basketball courts, walking trails, arcade, and clubhouse. Owners may choose to participate in the optional Beach Club Membership program, which offers access to additional resort amenities and exclusive member benefits. Buyers are encouraged to verify current membership availability, fees, and benefits directly with The Beach Club. Suitable as a primary residence, vacation getaway, or investment opportunity, this is the kind of place where memories are made and every visit feels like coming home. Sold fully furnished, this turnkey property is ready to enjoy from day one while offering excellent income-producing potential. Rarely does a property combine luxury, efficiency, resort amenities, and investment potential so seamlessly. Excellent rental history available upon request. Schedule your private showing today. Buyer to verify all information during due diligence.
Location not available
Listing
Street
Satellite

Exterior Features

  • Style Cottage
  • Construction Residential Detached
  • Exterior Built In Gas Grill
  • Roof Metal
  • Garage No
  • Water Public
  • Lot Description Level, Less Than 1 Acre

Interior Features

  • Appliances Dryer, Washer, Disposal, Gas Range, Microwave, Dishwasher, Plumbed For Ice Maker, Smoke Detector
  • Heating Central
  • Cooling Electric
  • Fireplaces No
  • Living Area 2,169 SQFT
  • Year Built 2022
  • Stories 1

Neighborhood & Schools

  • Subdivision The Beach Club Cottages
  • Elementary School Foley Elementary
  • Middle School Foley Middle
  • High School Foley High

Financial Information

  • Parcel ID 68-08-28-0-001-143.058

Additional Services

Internet Service Providers

Listing Information

Listing Provided Courtesy of Real Broker, LLC - traciecarterrealtor@gmail.com
Listing Agent Tracie Carter
The property listing data and information, or the Images, set forth herein were provided to Baldwin County Association of Realtors. from third party sources, including sellers, lessors, landlords and public records, and were compiled by Baldwin County Association of Realtors. The property listing data and information, and the Images, are for the personal, non commercial use of consumers having a good faith interest in purchasing, leasing or renting listed properties of the type displayed to them and may not be used for any purpose other than to identify prospective properties which such consumers may have a good faith interest in purchasing, leasing or renting. Baldwin County Association of Realtors and its subscribers disclaim any and all representations and warranties as to the accuracy of the property listing data and information, or as to the accuracy of any of the Images, set forth herein.
Listing data is current as of 07/22/2026.

Contact Our Agent

By clicking “Submit,” I agree to be contacted by Lake Homes Realty, LLC, its affiliates, and real estate professionals via call, text, and email for real estate services. This includes by automated means, even if your number is on a federal, state, or our internal Do Not Call list. To opt out, you can reply "stop" at any time or reply "help" for assistance. You can also click the unsubscribe link in the emails. Message and data rates may apply. Message frequency may vary. You also agree to our Terms of Use and Privacy Policy.
