
Beach Homes Realty
Enter City, Zip or MLS

705 village drive

Gulf Shores, AL 36542
$1,050,000

4 BEDS 4 BATHS
3,922 SQFT0.56 AC LOT
Residential - Single Family
Image 1
Image 2
Image 3
Image 4
Bedrooms 4
Total Baths 4
Full Baths 3
Square Feet 3922
Acreage 0.566
Status Active Under Contract
MLS # 392643
County Baldwin
More Info
Category Residential - Single Family
Status Active Under Contract
Square Feet 3922
Acreage 0.566
MLS # 392643
County Baldwin
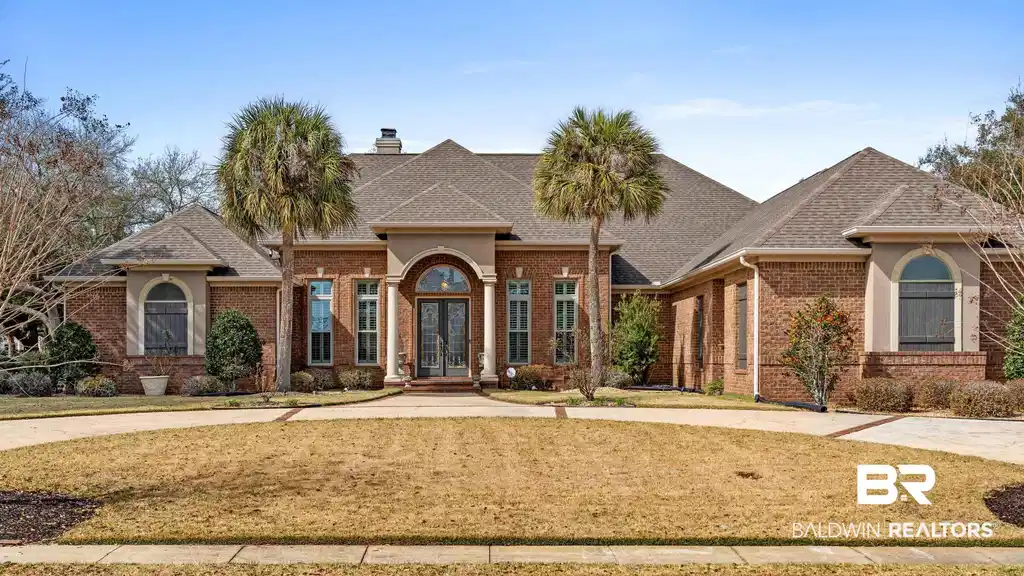
Discover refined coastal living in Turnberry Village within Craft Farms, home to two 18-hole golf courses designed by Arnold Palmer and amenities including a clubhouse, lighted pickleball courts, bocce ball courts, and a swim facility. Custom built by McLaughlin Builders, this 3,922 square foot, 4-bedroom, 3.5-bathroom residence also includes a formal dining room and sits on a beautifully landscaped corner lot with an extra-wide semicircle driveway and three-car garage. The fourth bedroom is currently configured as a study and is well-suited for use as a home office. Recent upgrades include a Fortified roof (2020), four new front hurricane windows (2023), hurricane shutters and electric roll-down shades for the porch, updated HVAC units (2022 and 2025), generator hookup, new gutters, refreshed front landscaping with sod and landscape rock, a new plaster fountain, a Scotsman undercounter ice machine, an electric water heater pump, and a recirculating water heater in the attic. The kitchen has been updated with granite countertops and backsplashes, a new sink with motion faucet, a new bar sink, a new convection oven, and a new electric cooktop. Timeless luxury finishes define the home, including Tuscany travertine flooring throughout the main living areas, detailed crown molding, tray and coffered ceilings, accent columns, plantation shutters, custom built-ins, and more! The living room features a gas fireplace framed by built-in bookcases and flows into the kitchen with island seating, double ovens, a wet bar, and a breakfast area. The primary suite is a dream, complete with a sitting area. The spa-inspired bath highlights a tiled feature wall, jetted soaking tub, expansive dual vanities, and a walk-through travertine shower with dual heads, along with separate custom closets and a private water closet with bidet. Additionally, a staircase leads to a walk-up floored attic, providing rare and abundant storage. Thoughtful design and craftsmanship define this home. Buye
Location not available
Listing
Street
Satellite

Exterior Features

  • Style Contemporary
  • Construction Residential Detached
  • Exterior Irrigation Sprinkler
  • Roof Composition Shingle
  • Garage Yes
  • Lot Description Corner Lot, Less Than 1 Acre

Interior Features

  • Appliances Cooktop, Ice Maker, Microwave, Dishwasher, Convection Oven, Central Vacuum, Other/See Remarks
  • Heating Electric
  • Fireplaces 1
  • Fireplaces Description Living Room
  • Living Area 3,922 SQFT
  • Year Built 2004
  • Stories 1

Neighborhood & Schools

  • Subdivision Craft Farms
  • Elementary School Gulf Shores Elementary
  • Middle School Gulf Shores Middle
  • High School Gulf Shores High

Financial Information

  • Parcel ID 61-08-34-3-001-015.000

Additional Services

Internet Service Providers

Listing Information

Listing Provided Courtesy of RE/MAX on the Coast - dusty@dustycoleteam.com
The property listing data and information, or the Images, set forth herein were provided to Baldwin County Association of Realtors. from third party sources, including sellers, lessors, landlords and public records, and were compiled by Baldwin County Association of Realtors. The property listing data and information, and the Images, are for the personal, non commercial use of consumers having a good faith interest in purchasing, leasing or renting listed properties of the type displayed to them and may not be used for any purpose other than to identify prospective properties which such consumers may have a good faith interest in purchasing, leasing or renting. Baldwin County Association of Realtors and its subscribers disclaim any and all representations and warranties as to the accuracy of the property listing data and information, or as to the accuracy of any of the Images, set forth herein.
Listing data is current as of 07/22/2026.

Contact Our Agent

By clicking “Submit,” I agree to be contacted by Lake Homes Realty, LLC, its affiliates, and real estate professionals via call, text, and email for real estate services. This includes by automated means, even if your number is on a federal, state, or our internal Do Not Call list. To opt out, you can reply "stop" at any time or reply "help" for assistance. You can also click the unsubscribe link in the emails. Message and data rates may apply. Message frequency may vary. You also agree to our Terms of Use and Privacy Policy.
