
Beach Homes Realty
Enter City, Zip or MLS

527 beach club trail

GulfShores, AL 36542
$729,000

3 BEDS 3 BATHS
1,180 SQFT4.9 AC LOT
Residential - Attached
Image 1
Image 2
Image 3
Image 4
Bedrooms 3
Total Baths 3
Full Baths 2
Square Feet 1180
Acreage 4.9
Status Active
MLS # 388545
County Baldwin
More Info
Category Residential - Attached
Status Active
Square Feet 1180
Acreage 4.9
MLS # 388545
County Baldwin
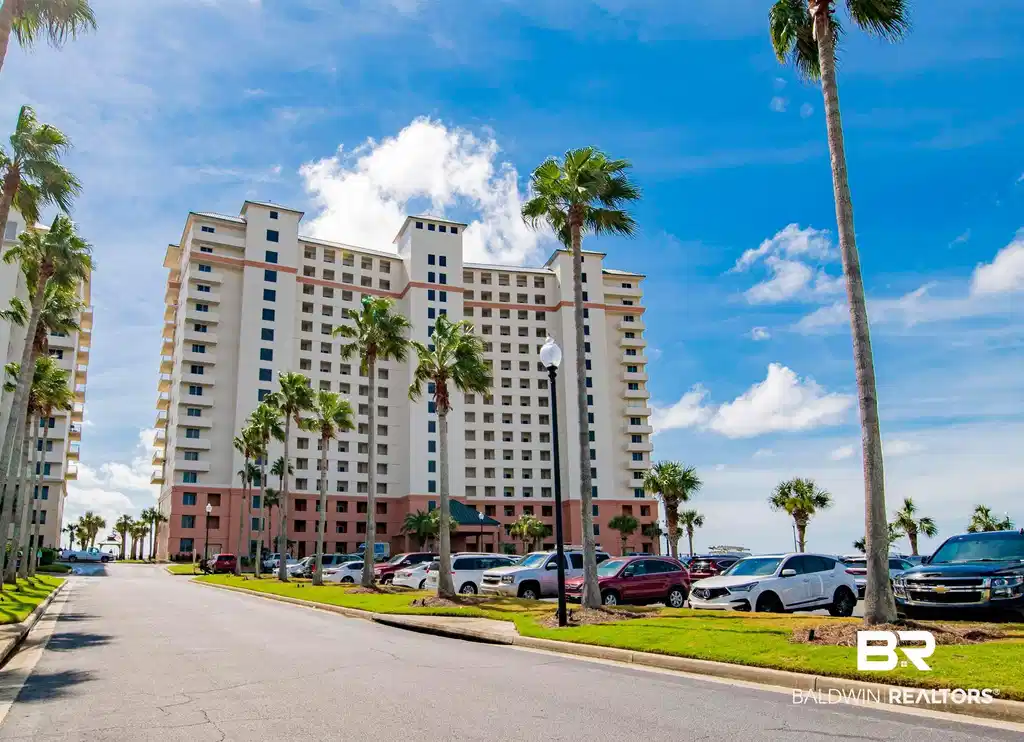
Spacious GULF FRONT 3/2.5 Condo with AMAZING VIEWS from HUGE BALCONY! The Doral Tower is The Beach Club's finest, with a western boundary of protected beachfront. Sunsets are truly dazzling here! This unit has been recently updated in the kitchen and bathrooms, and has quality LVP flooring throughout (no carpet). The bonus half-bath near the entry provides easy & convenient access for guests. Th bedding currently sleeps up to 10 guests with a king, queen, 2 full size bunks, a single and sleeper sofa. The fully equipped kitchen features stainless steel appliances and beautiful quartz counters. The kitchen's waterfront Gulf views blend seamlessly with the handsome custom blue cabinetry and deep aquatic inspired tile backsplash. Laundry facilities are provided in the unit just off the kitchen in conjunction with a pantry. The bright dining area has seating for 6 a the wide table plus 3 comfy stools at the counter. The open concept floor plan is perfect for entertaining friends & family in a friendly uplifting space with amazing Gulf views and access to world class beach resort amenities. Owners & guests enjoy access to the Doral Tower outdoor pool & spa, racquet sports, and walking paths. Optional Club Membership enhances your Beach Club experience with exclusive Clubhouse access, including a pro level fitness room, free arcade room, and large heated indoor pool. Locker rooms with saunas & steam rooms are also available for Club members and their guests. The huge outdoor pool outside the Clubhouse is served by the restaurant & bar with resort-style convenience. Upstairs in the Clubhouse and Open to the Public is The Coast Restaurant with outdoor dining & an elegant bar. Downstairs is the Spa & full-service salon and with massage services. Of course, THE BEACH is the BEST part of the Beach Club Resort and there are miles of sprawling coastline to explore on Ft. Morgan. The Beach Club also has activities for kids & seniors, in season food truck court, and shopping. Buye
Location not available
Listing
Street
Satellite

Exterior Features

  • Style Condo
  • Construction Residential Attached
  • Garage No
  • Lot Description Waterfront, Water View

Interior Features

  • Appliances Cooktop, Disposal, Ice Maker, Microwave, Dishwasher, Washer/Dryer Stacked, Plumbed For Ice Maker, Smoke Detector
  • Fireplaces No
  • Fireplaces Description No Fireplace
  • Living Area 1,180 SQFT
  • Year Built 1999

Neighborhood & Schools

  • Elementary School FoleyElementary
  • Middle School FoleyMiddle
  • High School FoleyHigh

Financial Information

  • Parcel ID 68-08-28-0-001-143.011.905-A1

Additional Services

Internet Service Providers

Listing Information

Listing Provided Courtesy of RE/MAX of Gulf Shores - nicole@nicolesmithteam.com
The property listing data and information, or the Images, set forth herein were provided to Baldwin County Association of Realtors. from third party sources, including sellers, lessors, landlords and public records, and were compiled by Baldwin County Association of Realtors. The property listing data and information, and the Images, are for the personal, non commercial use of consumers having a good faith interest in purchasing, leasing or renting listed properties of the type displayed to them and may not be used for any purpose other than to identify prospective properties which such consumers may have a good faith interest in purchasing, leasing or renting. Baldwin County Association of Realtors and its subscribers disclaim any and all representations and warranties as to the accuracy of the property listing data and information, or as to the accuracy of any of the Images, set forth herein.
Listing data is current as of 07/23/2026.

Contact Our Agent

By clicking “Submit,” I agree to be contacted by Lake Homes Realty, LLC, its affiliates, and real estate professionals via call, text, and email for real estate services. This includes by automated means, even if your number is on a federal, state, or our internal Do Not Call list. To opt out, you can reply "stop" at any time or reply "help" for assistance. You can also click the unsubscribe link in the emails. Message and data rates may apply. Message frequency may vary. You also agree to our Terms of Use and Privacy Policy.
