
Beach Homes Realty
Enter City, Zip or MLS

5143 skiff lane

Gulf Shores, AL 36542
$970,000

5 BEDS 3 BATHS
3,421 SQFT0.34 AC LOT
Residential - Single Family
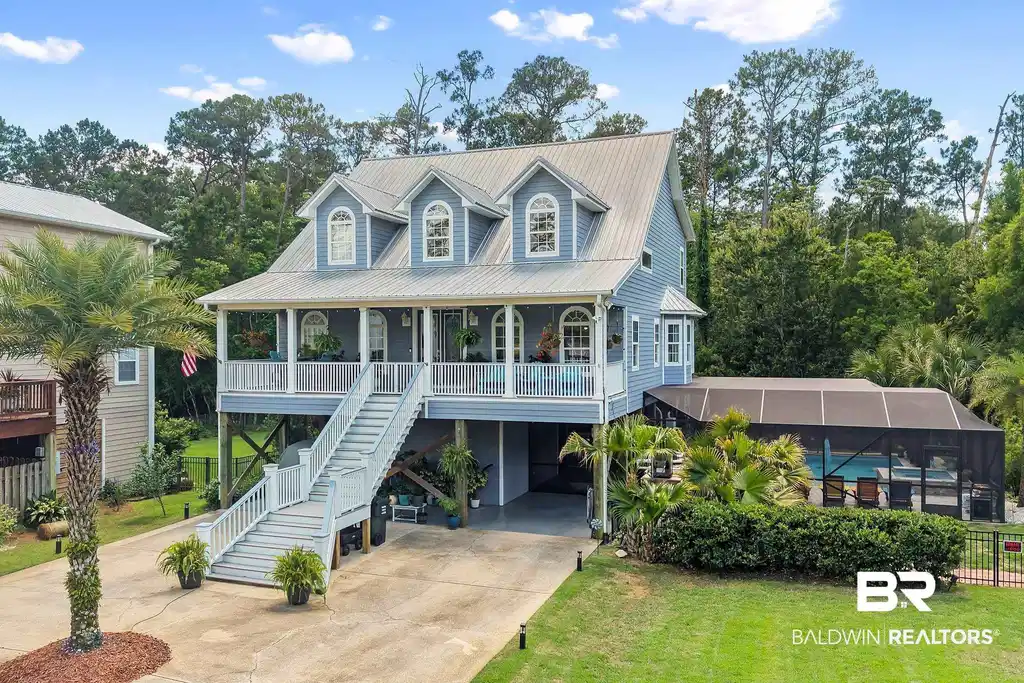
Image 1: Elevated coastal-style residence featuring a metal roof, dormer windows, full-length covered porch with white railings, a screened swimming pool enclosure, and a concrete driveway with under-house parking
Image 2: Vaulted great room featuring high ceilings with upper transom windows, arched windows, and tile flooring
Image 3: Two-story living area featuring vaulted ceilings, a prominent staircase with wood railing, tile flooring, and an open-concept layout connecting to a kitchen with a central island
Image 4: Vaulted ceiling living area featuring a built-in fireplace with a hearth, custom cabinetry with glass-front uppers, arched windows, transom windows, and tiled flooring
Bedrooms 5
Total Baths 3
Full Baths 2
Square Feet 3421
Acreage 0.342
Status Active Under Contract
MLS # 396553
County Baldwin
More Info
Category Residential - Single Family
Status Active Under Contract
Square Feet 3421
Acreage 0.342
MLS # 396553
County Baldwin
Welcome to this exquisite RIVER ACCESS property, nestled on a double lot, offering a tranquil, private oasis for those seeking the epitome of waterfront living. This home boasts breathtaking views of the shimmering natural beauty. Step outside onto the screened-in patio, perfect for enjoying the fresh air while remaining shielded from the elements. Just off the patio is a sparkling SCREENED-IN saltwater heated pool with a hottub and waterfall feature. For those who love the water, a pier stretches out over the Bon Secour river inviting you to experience the joy of fishing or simply unwinding as you watch the sunset paint the sky with warm hues. The communitydock provides convenient access to the water, making it easy for a boat adventure whenever the mood strikes. Kayaking, crabbing, fishing, FUN! Inside the home, you'll find 5 generously sized bedrooms, each thoughtfully designed to offer comfort. The master bedroom's ensuite bathroom is adorned with luxurious fixtures including granite countertops, adding a touch of elegance to your daily routine. The kitchen is a culinary enthusiast's dream, featuring an open layout that seamlessly flows into the living area. This design fosters an inviting atmosphere, perfect for entertaining guests or spending quality time with family. The kitchen's sleek granite countertops not only lend an air of sophistication but also provide ample space for meal prep. S/S appliances, cabinetry, & a stylish backsplash complete the modern look. Adding to the overall charm of this property is plenty of beautiful natural lighting. This property has many extra upgrades featuring backup generator, a 250 gallon propane tank, ninja coating under the house, trex decking with screened in porch in back over looking the pool area. The home has upgraded granite countertops, new ADA toilets, upstairs A/C replaced in 2023, and a 2022 tankless hot water heater. Approximately one mile on CR 6 is a new boating launch with walking trail Buyer to verify all
Location not available
Listing
Street
Satellite

Exterior Features

  • Style Raised Beach
  • Construction Residential Detached
  • Exterior Storage, Outdoor Shower, Irrigation Sprinkler
  • Roof Metal
  • Garage No
  • Lot Description Level, Cul-De-Sac, Pier, Subdivision, Less Than 1 Acre, Metes And Bounds

Interior Features

  • Appliances Dryer, Washer, Disposal, Gas Range, Ice Maker, Microwave, Dishwasher, Refrigerator, Plumbed For Ice Maker, Smoke Detector
  • Heating Central, Electric
  • Cooling Electric
  • Fireplaces 1
  • Fireplaces Description Living Room
  • Living Area 3,421 SQFT
  • Year Built 2005
  • Stories 2

Neighborhood & Schools

  • Subdivision River Pines
  • Elementary School Gulf Shores Elementary
  • Middle School Gulf Shores Middle
  • High School Gulf Shores High

Financial Information

  • Parcel ID 60-07-35-0-000-038.024

Additional Services

Internet Service Providers

Listing Information

Listing Provided Courtesy of Coldwell Banker Coastal Realty - sandy.sullivan1225@yahoo.com
Listing Agent Sandy Sullivan
The property listing data and information, or the Images, set forth herein were provided to Baldwin County Association of Realtors. from third party sources, including sellers, lessors, landlords and public records, and were compiled by Baldwin County Association of Realtors. The property listing data and information, and the Images, are for the personal, non commercial use of consumers having a good faith interest in purchasing, leasing or renting listed properties of the type displayed to them and may not be used for any purpose other than to identify prospective properties which such consumers may have a good faith interest in purchasing, leasing or renting. Baldwin County Association of Realtors and its subscribers disclaim any and all representations and warranties as to the accuracy of the property listing data and information, or as to the accuracy of any of the Images, set forth herein.
Listing data is current as of 07/22/2026.

Contact Our Agent

By clicking “Submit,” I agree to be contacted by Lake Homes Realty, LLC, its affiliates, and real estate professionals via call, text, and email for real estate services. This includes by automated means, even if your number is on a federal, state, or our internal Do Not Call list. To opt out, you can reply "stop" at any time or reply "help" for assistance. You can also click the unsubscribe link in the emails. Message and data rates may apply. Message frequency may vary. You also agree to our Terms of Use and Privacy Policy.
