
Beach Homes Realty
Enter City, Zip or MLS
WaterfrontPrice Changed

468 dune drive

Gulf Shores, AL 36542
$1,113,000

5 BEDS 4 BATHS
4,088 SQFT
Residential - Single Family
WaterfrontPrice Changed
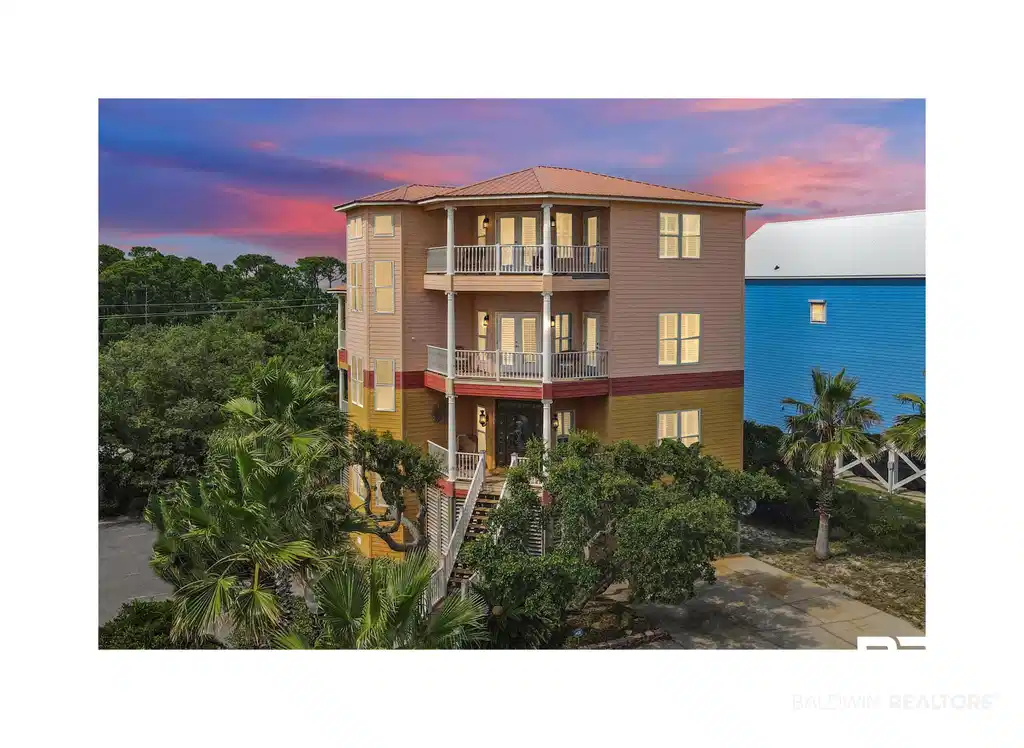
Image 1: Property at dusk with stairs
Image 2: Dining area featuring crown molding and light stone finish flooring
Image 3: Living room featuring crown molding and ceiling fan
Image 4: Living area featuring crown molding, healthy amount of natural light, ceiling fan, and light tile patterned flooring
Bedrooms 5
Total Baths 4
Full Baths 4
Square Feet 4088
Status Active
MLS # 392715
County Baldwin
More Info
Category Residential - Single Family
Status Active
Square Feet 4088
MLS # 392715
County Baldwin
Big Beach House with a fireplace, elevator and an enclosed garage!Spacious 5-bedroom home sleeping up to 12 guests- Only a short 300-yard walk to the white-sand beach- Three levels of living space, - Primary suite with soaking tub and walk-in shower- Elevator access from the first floor (stairs required to reach elevator)- Electric car charger, Wi-Fi, and smart TVs with streamingQUICK-VIEW BEDDING SUMMARY1ST FLOOR: King bed2ND FLOOR: 2 king beds, two queen bunk beds3RD FLOOR: King bed (primary suite)HOME LAYOUT FIRST FLOOR: Kitchen and living room, plus a guest bedroom with a king bed and access to a shared full bathroomSECOND FLOOR: Three bedrooms – one king bedroom and two sets of queen bunk beds sharing a Jack-and-Jill bathroom, plus another king bedroom next to a full bathroomTHIRD FLOOR: Primary suite with a king bed, luxurious bathroom with soaking tub and walk-in shower, and a cozy seating area with TV. Welcome to BELIEVE, a charming 5-bedroom, 4-bath home in Fort Morgan, seeking a relaxing beach getaway.This spacious home comfortably sleeps up to 12 guests and is just a short 300-yard walk to the pristine white-sand beach.Designed for comfort and convenience, Believe offers generous living space across three levels, giving everyone room to spread out and unwind.The home features a modern kitchen, dining for 10 with additional bar seating, smart TVs with streaming, Wi-Fi, and an electric car charger.A four stop elevator provides access to each floor. Buyer to verify all information during due diligence.
Location not available
Listing
Street
Satellite

Exterior Features

  • Style Raised Beach
  • Construction Residential Detached
  • Exterior Wrap Around Balcony
  • Roof Metal
  • Garage Yes
  • Lot Description Corner Lot, Some Trees, Subdivision, Elevation High, Less Than 1 Acre

Interior Features

  • Appliances Dryer, Washer, Gas Range, Ice Maker, Microwave, Dishwasher, Refrigerator, Plumbed For Ice Maker, Smoke Detector
  • Heating Central, Electric
  • Cooling Electric
  • Fireplaces 1
  • Fireplaces Description Den, Gas Starter
  • Living Area 4,088 SQFT
  • Year Built 2008
  • Stories 4

Neighborhood & Schools

  • Subdivision The Dunes
  • Elementary School Foley Elementary
  • Middle School Foley Middle
  • High School Foley High

Financial Information

  • Parcel ID 05-69-08-02-0-006-021.000

Additional Services

Internet Service Providers

Listing Information

Listing Provided Courtesy of Sunset Properties Gulf Shores - (251) 979-4100
The property listing data and information, or the Images, set forth herein were provided to Baldwin County Association of Realtors. from third party sources, including sellers, lessors, landlords and public records, and were compiled by Baldwin County Association of Realtors. The property listing data and information, and the Images, are for the personal, non commercial use of consumers having a good faith interest in purchasing, leasing or renting listed properties of the type displayed to them and may not be used for any purpose other than to identify prospective properties which such consumers may have a good faith interest in purchasing, leasing or renting. Baldwin County Association of Realtors and its subscribers disclaim any and all representations and warranties as to the accuracy of the property listing data and information, or as to the accuracy of any of the Images, set forth herein.
Listing data is current as of 07/22/2026.

Contact Our Agent

By clicking “Submit,” I agree to be contacted by Lake Homes Realty, LLC, its affiliates, and real estate professionals via call, text, and email for real estate services. This includes by automated means, even if your number is on a federal, state, or our internal Do Not Call list. To opt out, you can reply "stop" at any time or reply "help" for assistance. You can also click the unsubscribe link in the emails. Message and data rates may apply. Message frequency may vary. You also agree to our Terms of Use and Privacy Policy.
