
Beach Homes Realty
Enter City, Zip or MLS
WaterfrontPrice Changed

375 beach club trail

Gulf Shores, AL 36542
$650,000

3 BEDS 4 BATHS
1,315 SQFT5.26 AC LOT
Residential - Attached
WaterfrontPrice Changed
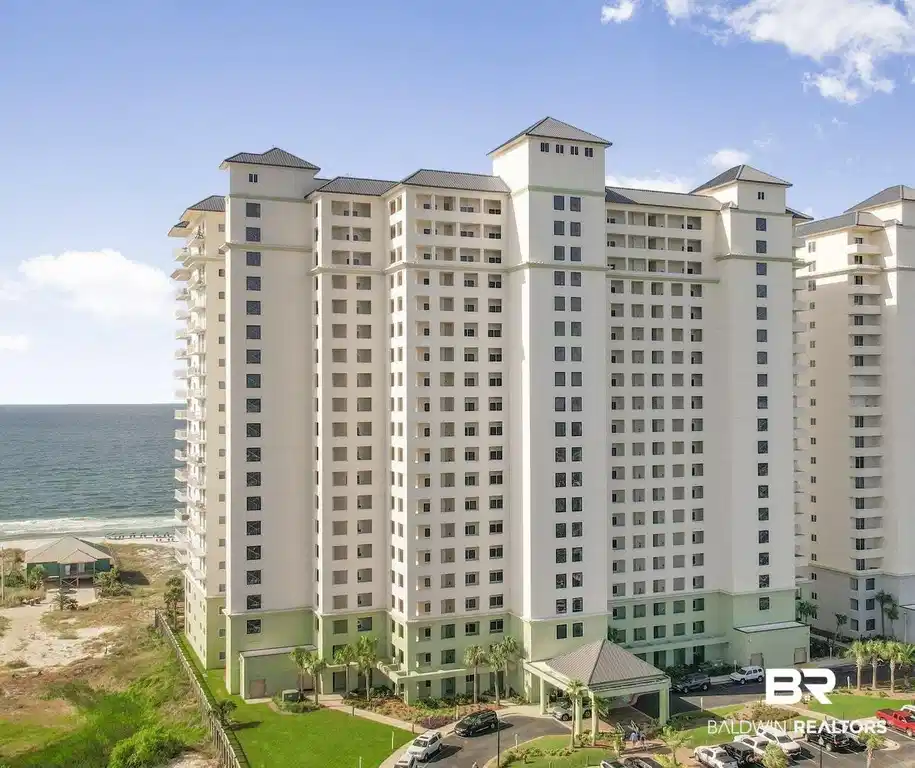
Image 1: View of apartment building / complex with a water view
Image 2: Drone / aerial view of a pool area and apartment complex / building
Image 3: View of community / Avalon Tower sign
Image 4: Avalon Tower entry
Bedrooms 3
Total Baths 4
Full Baths 3
Square Feet 1315
Acreage 5.26
Status Active
MLS # 389399
County Baldwin
More Info
Category Residential - Attached
Status Active
Square Feet 1315
Acreage 5.26
MLS # 389399
County Baldwin
Welcome to this beautifully updated ground-level condo in the Avalon Tower at The Beach Club. Designed for both relaxed coastal living and strong, steady rental, this spacious retreat places the pool and beach just steps from your door, an unbeatable convenience for family fun or guests. The 3-bedroom, 3.5-bath layout features tile flooring throughout and a thoughtfully updated interior. The kitchen is equipped with stainless steel appliances, including a refrigerator with ice maker, and granite countertops. Tasteful furnishings and a sleeper sofa enhance comfort and functionality.The primary suite offers a slider to the patio, a jetted tub and a double vanity. Additional improvements include new water heater(2025), new doors for kitchen cabinets and drawers, refreshed bathrooms and an HVAC system replaced in 2021, providing peace of mind for years to come.Whether you’re searching for a personal beach escape or an income-producing property, this condo delivers location, comfort, and value — an opportunity you won’t want to miss.Information deemed accurate but buyer/buyer's agent to verify all details. Buyer to verify all information during due diligence.
Location not available
Listing
Street
Satellite

Exterior Features

  • Style Condo
  • Construction Residential Attached
  • Garage No

Interior Features

  • Appliances Disposal, Microwave, Dishwasher, Electric Range, Washer/Dryer Stacked, Plumbed For Ice Maker
  • Heating Electric
  • Fireplaces No
  • Living Area 1,315 SQFT
  • Year Built 2001
  • Stories 1

Neighborhood & Schools

  • Subdivision The Beach Club
  • Elementary School Foley Elementary
  • Middle School Foley Middle
  • High School Foley High

Financial Information

  • Parcel ID 68-08-28-0-001-143.006.906

Additional Services

Internet Service Providers

Listing Information

Listing Provided Courtesy of Keller Williams AGC Realty-Da - (815) 494-4415
Listing Agent Bradley Shelton
The property listing data and information, or the Images, set forth herein were provided to Baldwin County Association of Realtors. from third party sources, including sellers, lessors, landlords and public records, and were compiled by Baldwin County Association of Realtors. The property listing data and information, and the Images, are for the personal, non commercial use of consumers having a good faith interest in purchasing, leasing or renting listed properties of the type displayed to them and may not be used for any purpose other than to identify prospective properties which such consumers may have a good faith interest in purchasing, leasing or renting. Baldwin County Association of Realtors and its subscribers disclaim any and all representations and warranties as to the accuracy of the property listing data and information, or as to the accuracy of any of the Images, set forth herein.
Listing data is current as of 07/23/2026.

Contact Our Agent

By clicking “Submit,” I agree to be contacted by Lake Homes Realty, LLC, its affiliates, and real estate professionals via call, text, and email for real estate services. This includes by automated means, even if your number is on a federal, state, or our internal Do Not Call list. To opt out, you can reply "stop" at any time or reply "help" for assistance. You can also click the unsubscribe link in the emails. Message and data rates may apply. Message frequency may vary. You also agree to our Terms of Use and Privacy Policy.
