
Beach Homes Realty
Enter City, Zip or MLS

305 peninsula boulevard

Gulf Shores, AL 36542
$850,000

4 BEDS 5 BATHS
3,203 SQFT0.28 AC LOT
Residential - Single Family
Image 1
Image 2
Image 3
Image 4
Bedrooms 4
Total Baths 5
Full Baths 4
Square Feet 3203
Acreage 0.283
Status Pending
MLS # 396828
County Baldwin
More Info
Category Residential - Single Family
Status Pending
Square Feet 3203
Acreage 0.283
MLS # 396828
County Baldwin
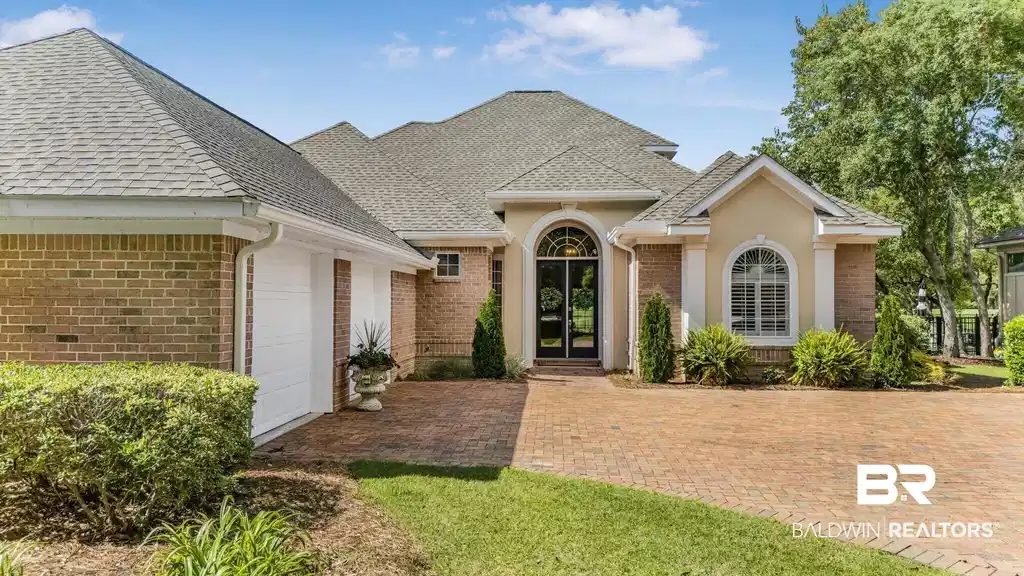
Nestled within the prestigious gated community of The Peninsula Golf & Racquet Club, this extraordinary custom estate offers refined coastal luxury with sweeping golf course views, impeccable craftsmanship, and resort-style outdoor living. Meticulously landscaped and thoughtfully designed, 305 Peninsula Blvd is the perfect blend of elegance, comfort, and sophistication.From the moment you arrive, the home’s stately presence and oversized two-car garage with dedicated golf cart bay set the tone for the exceptional details found throughout. Inside, an impressive media room at the front of the home creates the ideal space for entertaining, movie nights, or game-day gatherings.The heart of the home is a stunning chef’s kitchen where no expense was spared. Featuring premium finishes, double island, abundant custom cabinetry, and seamless flow into both the breakfast room and formal dining area, this space was designed for effortless entertaining and everyday luxury. The open-concept layout continues into the spacious great room, filled with natural light and overlooking the spectacular outdoor oasis.The main-level primary suite is a private retreat, complete with direct access to the screened lanai and sparkling gunite pool with hot tub. The spa-inspired primary bath features a soaking tub, separate walk-in shower, private water closet, dual vanities with custom storage additions, & an oversized walk-in closet. Also located on the main level is an additional guest suite with its own private ensuite bath, offering comfort and privacy for guests or multigenerational living. Upstairs, two additional bedrooms provide ample space for family & visitors. One bedroom includes a walk-in closet, private ensuite bath & features elegant double doors opening to a private second-story balcony. An additional hall bath completes the upper level. Outdoor living is simply unmatched with a newly screened lanai overlooking the beautifully maintained golf course. Call for private showing Buy
Location not available
Listing
Street
Satellite

Exterior Features

  • Style Contemporary
  • Construction Residential Detached
  • Roof Composition Shingle
  • Garage Yes
  • Water Public
  • Lot Description Level, Golf Course Lot, Less Than 1 Acre

Interior Features

  • Appliances Cooktop, Microwave, Dishwasher, Electric Range, Convection Oven, Plumbed For Ice Maker, Smoke Detector
  • Heating Central, Electric
  • Fireplaces 1
  • Living Area 3,203 SQFT
  • Year Built 2004
  • Stories 2

Neighborhood & Schools

  • Subdivision The Peninsula
  • Elementary School Gulf Shores Elementary
  • Middle School Gulf Shores Middle
  • High School Gulf Shores High

Financial Information

  • Parcel ID 67-05-05-0-005-001.036

Additional Services

Internet Service Providers

Listing Information

Listing Provided Courtesy of NextHome Coast & Country - amy@nhcoastandcountry.com
The property listing data and information, or the Images, set forth herein were provided to Baldwin County Association of Realtors. from third party sources, including sellers, lessors, landlords and public records, and were compiled by Baldwin County Association of Realtors. The property listing data and information, and the Images, are for the personal, non commercial use of consumers having a good faith interest in purchasing, leasing or renting listed properties of the type displayed to them and may not be used for any purpose other than to identify prospective properties which such consumers may have a good faith interest in purchasing, leasing or renting. Baldwin County Association of Realtors and its subscribers disclaim any and all representations and warranties as to the accuracy of the property listing data and information, or as to the accuracy of any of the Images, set forth herein.
Listing data is current as of 07/22/2026.

Contact Our Agent

By clicking “Submit,” I agree to be contacted by Lake Homes Realty, LLC, its affiliates, and real estate professionals via call, text, and email for real estate services. This includes by automated means, even if your number is on a federal, state, or our internal Do Not Call list. To opt out, you can reply "stop" at any time or reply "help" for assistance. You can also click the unsubscribe link in the emails. Message and data rates may apply. Message frequency may vary. You also agree to our Terms of Use and Privacy Policy.
