
Beach Homes Realty
Enter City, Zip or MLS

2225 hogan drive

Gulf Shores, AL 36542
$494,000

4 BEDS 2 BATHS
2,084 SQFT0.28 AC LOT
Residential - Attached
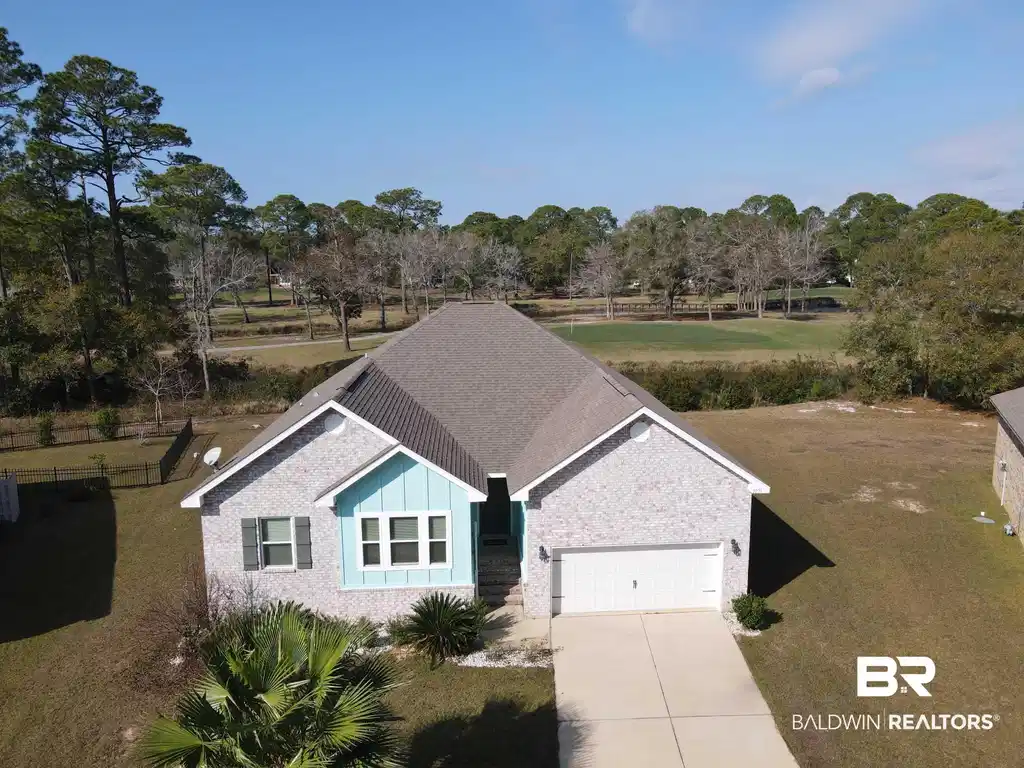
Image 1: Drone / aerial view of a tree filled landscape
Image 2: View of front of home featuring board and batten siding, concrete driveway, a garage, and brick siding
Image 3: Unfurnished living room featuring ornamental molding, a ceiling fan, dark wood-style floors, and hanging lights
Image 4: Living room featuring ornamental molding, recessed lighting, ceiling fan, and dark wood-style flooring
Bedrooms 4
Total Baths 2
Full Baths 2
Square Feet 2084
Acreage 0.281
Status Active Under Contract
MLS # 391526
County Baldwin
More Info
Category Residential - Attached
Status Active Under Contract
Square Feet 2084
Acreage 0.281
MLS # 391526
County Baldwin
Welcome to this beautifully crafted Gold Fortified home built in 2019, tucked away in the quiet Islandwood neighborhood on the island in Gulf Shores. Backing directly onto the Gulf Shores Golf Course, this property offers peaceful views of manicured fairways and a serene pond. This 4-bedroom, 2-bath home features a split floor plan designed for privacy and functionality. The spacious owner’s suite is set apart and includes 10-foot tray ceilings, a spa-like bath with garden tub, separate tiled shower, dual vanities, private water closet, and a large walk-in closet. Additional bedrooms are thoughtfully positioned, offering flexibility for guests or family. The open-concept kitchen, living, and dining area is filled with natural light and features 11-foot tray ceilings, stainless steel appliances, granite countertops, a large island, and a generous pantry. Granite continues throughout the bathrooms, and 9-foot ceilings enhance the sense of space. Enjoy the convenience of being just 2 miles from the beach and only 2 miles from the Bodenhamer Recreation Center, offering an indoor heated pool, fitness center, indoor track, racquetball courts, tennis center, and a variety of fitness classes with flexible membership options. Located in the Gulf Shores School District, this home offers a perfect blend of comfort, location, and coastal lifestyle. Buyer to verify all information during due diligence.
Location not available
Listing
Street
Satellite

Exterior Features

  • Style Single Story
  • Construction Residential Attached
  • Roof Dimensional, Composition Shingle
  • Garage Yes
  • Lot Description Cul-De-Sac, Water View, Subdivision, Golf Course Lot, Less Than 1 Acre

Interior Features

  • Appliances Disposal, Microwave, Dishwasher, Electric Range, Plumbed For Ice Maker
  • Heating Heat Pump
  • Cooling Heat Pump
  • Fireplaces No
  • Living Area 2,084 SQFT
  • Year Built 2019
  • Stories 1

Neighborhood & Schools

  • Subdivision Island Wood
  • Elementary School Gulf Shores Elementary
  • Middle School Gulf Shores Middle
  • High School Gulf Shores High

Financial Information

  • Parcel ID 66-03-07-4-000-007.042

Additional Services

Internet Service Providers

Listing Information

Listing Provided Courtesy of EXP REALTY,LLC - (251) 483-7477
Listing Agent Phillip P Smith
The property listing data and information, or the Images, set forth herein were provided to Baldwin County Association of Realtors. from third party sources, including sellers, lessors, landlords and public records, and were compiled by Baldwin County Association of Realtors. The property listing data and information, and the Images, are for the personal, non commercial use of consumers having a good faith interest in purchasing, leasing or renting listed properties of the type displayed to them and may not be used for any purpose other than to identify prospective properties which such consumers may have a good faith interest in purchasing, leasing or renting. Baldwin County Association of Realtors and its subscribers disclaim any and all representations and warranties as to the accuracy of the property listing data and information, or as to the accuracy of any of the Images, set forth herein.
Listing data is current as of 07/23/2026.

Contact Our Agent

By clicking “Submit,” I agree to be contacted by Lake Homes Realty, LLC, its affiliates, and real estate professionals via call, text, and email for real estate services. This includes by automated means, even if your number is on a federal, state, or our internal Do Not Call list. To opt out, you can reply "stop" at any time or reply "help" for assistance. You can also click the unsubscribe link in the emails. Message and data rates may apply. Message frequency may vary. You also agree to our Terms of Use and Privacy Policy.
