
Beach Homes Realty
Enter City, Zip or MLS
Price Changed

1701 regency road

Gulf Shores, AL 36542
$304,900

3 BEDS 3 BATHS
1,570 SQFT
Residential - Attached
Price Changed
Image 1
Image 2
Image 3
Image 4
Bedrooms 3
Total Baths 3
Full Baths 2
Square Feet 1570
Status Pending
MLS # 394223
County Baldwin
More Info
Category Residential - Attached
Status Pending
Square Feet 1570
MLS # 394223
County Baldwin
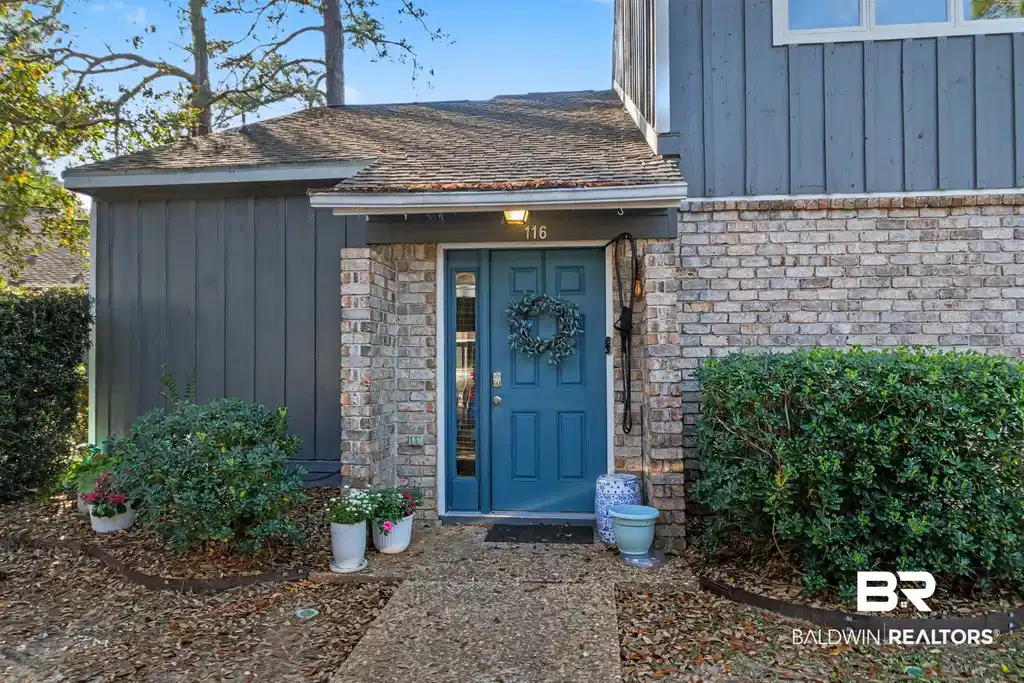
Luxury Coastal Condo in Gulf Shores with Golf-Course Views & $5,000 Seller Concessions! Coastal luxury meets golf-course living in this beautifully maintained 3BR/2.5BA corner-unit condo overlooking the 18th green of the Gulf Shores Golf Club. Enjoy sweeping fairway views and west-facing sunsets from your freshly painted and sealed private deck, accessible from both the living room and the primary bedroom — a standout vantage point rarely offered in this community. Inside, the vaulted living area features a warm wood-burning fireplace, wet bar, smooth ceilings, and custom tile throughout the main level, kitchen, and primary suite. The kitchen showcases custom granite countertops and updated stainless steel appliances. The primary suite offers a walk-in closet and a beautifully tiled walk-in shower with a matching granite vanity, while guest bedrooms feature updated LVP flooring. Upstairs, a loft provides ideal office or flex space, complemented by additional attic storage. Everyday convenience shines with a large laundry room, covered parking directly in front of the unit, and a covered utility closet. Community improvements elevate the lifestyle even further: exterior painting, upgraded lighting, enhanced landscaping, pool-bridge refinishing, and an upgraded cable/internet package with 250+ channels. Sidewalk replacements and preventive roof maintenance are scheduled for 2026. All just minutes from Gulf Shores beaches, bike trails, restaurants, shopping, and local attractions. A rare opportunity for golf-course views, coastal convenience, and a beautifully updated interior. Buyer to verify all information during due diligence.
Location not available
Listing
Street
Satellite

Exterior Features

  • Style Condo
  • Construction Residential Attached
  • Exterior Storage
  • Roof Composition Shingle
  • Garage No

Interior Features

  • Appliances Dryer, Washer, Microwave, Dishwasher, Refrigerator, Electric Range
  • Heating Heat Pump
  • Cooling Heat Pump
  • Fireplaces 1
  • Fireplaces Description Living Room
  • Living Area 1,570 SQFT
  • Year Built 1985
  • Stories 2

Neighborhood & Schools

  • Subdivision Regency
  • Elementary School Gulf Shores Elementary
  • Middle School Gulf Shores Middle
  • High School Gulf Shores High

Financial Information

  • Parcel ID 66-03-07-4-000-006.000.916

Additional Services

Internet Service Providers

Listing Information

Listing Provided Courtesy of RE/MAX Paradise - hunterbrownrealty@gmail.com
Listing Agent Hunter Brown
The property listing data and information, or the Images, set forth herein were provided to Baldwin County Association of Realtors. from third party sources, including sellers, lessors, landlords and public records, and were compiled by Baldwin County Association of Realtors. The property listing data and information, and the Images, are for the personal, non commercial use of consumers having a good faith interest in purchasing, leasing or renting listed properties of the type displayed to them and may not be used for any purpose other than to identify prospective properties which such consumers may have a good faith interest in purchasing, leasing or renting. Baldwin County Association of Realtors and its subscribers disclaim any and all representations and warranties as to the accuracy of the property listing data and information, or as to the accuracy of any of the Images, set forth herein.
Listing data is current as of 07/23/2026.

Contact Our Agent

By clicking “Submit,” I agree to be contacted by Lake Homes Realty, LLC, its affiliates, and real estate professionals via call, text, and email for real estate services. This includes by automated means, even if your number is on a federal, state, or our internal Do Not Call list. To opt out, you can reply "stop" at any time or reply "help" for assistance. You can also click the unsubscribe link in the emails. Message and data rates may apply. Message frequency may vary. You also agree to our Terms of Use and Privacy Policy.
