
Beach Homes Realty
Enter City, Zip or MLS

1524 w beach boulevard

Gulf Shores, AL 36542
$560,000

3 BEDS 3 BATHS
1,536 SQFT
Residential - Attached
Image 1
Image 2
Image 3
Image 4
Bedrooms 3
Total Baths 3
Full Baths 3
Square Feet 1536
Status Active Under Contract
MLS # 391787
County Baldwin
More Info
Category Residential - Attached
Status Active Under Contract
Square Feet 1536
MLS # 391787
County Baldwin
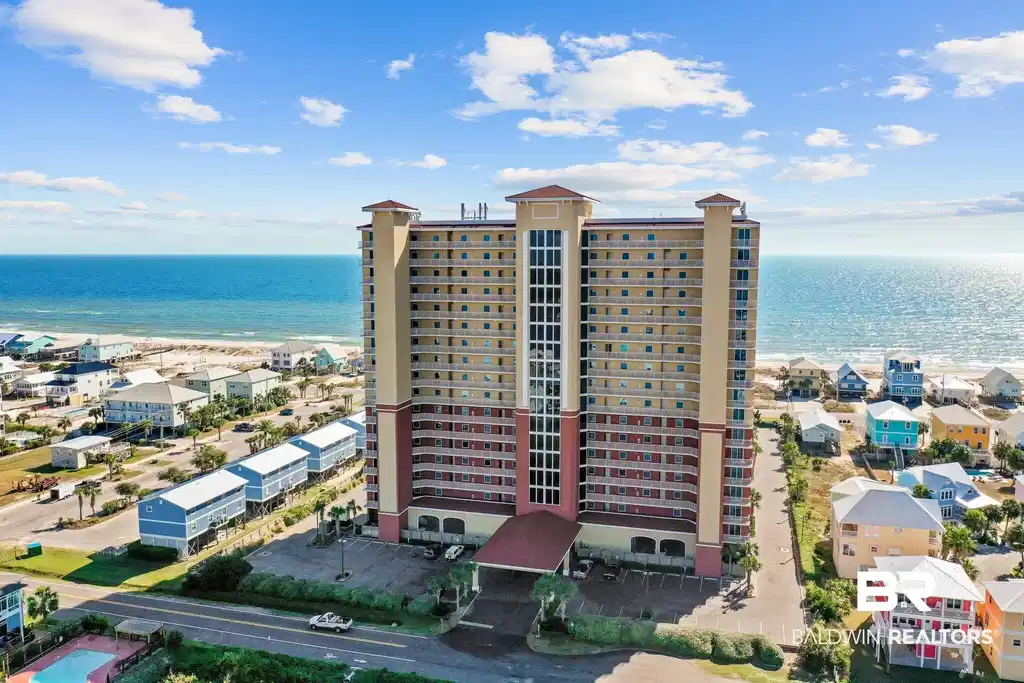
Welcome to Sanibel in Gulf Shores, where beach days are easy and everything you love about the coast is nearby. Located directly across the street from the Gulf beaches and just minutes from local dining, shopping, and family fun, this complex keeps you close to it all. Amenities include an outdoor pool, kiddie pool, fitness room, sauna, BBQ area, and it’s just a short walk to the pier on Little Lagoon for fishing or catching the sunset. With 3 bedrooms, 3 bathrooms, and 1,536 square feet, this fully furnished condo is currently a short-term rental with projected income between $25,000 and $43,000 annually. Recent updates help make this unit truly move-in and rental ready, including all kitchen appliances replaced in 2021, as well as new carpet and fresh interior paint, a new water heater in 2023, and a new washer and dryer in 2024. The bathrooms have been updated with upgraded faucets, toilets, and shower heads, and the thermostat has also been replaced for added efficiency. Additional furnishings and balcony furniture have been refreshed in recent years, giving the condo an updated, well-maintained feel throughout. Unit 301 is a west-side corner unit overlooking the pool and offering beautiful sunrise and sunset views. The living area features floor-to-ceiling windows and a balcony that spans the entire Gulf side of the unit, showcasing those classic coastal views. The kitchen includes granite countertops, tile flooring, stainless steel appliances, bar seating, and an adjacent dining area. The primary bedroom has its own private balcony with views of Little Lagoon and an ensuite bath with a double vanity, granite countertops, and a tub/shower combo. One guest bedroom includes its own ensuite bathroom, while the third bedroom has shared access to a full bath. A utility closet with a washer and dryer completes the unit. Whether you’re looking for a beach retreat, an investment property, or a little bit of both, this well-kept corner unit checks all the boxes. Buyer
Location not available
Listing
Street
Satellite

Exterior Features

  • Style Condo
  • Construction Residential Attached
  • Garage No

Interior Features

  • Appliances Dryer, Washer, Disposal, Microwave, Dishwasher, Electric Range, Plumbed For Ice Maker
  • Heating Electric
  • Fireplaces No
  • Fireplaces Description No Fireplace
  • Living Area 1,536 SQFT
  • Year Built 2007
  • Stories 1

Neighborhood & Schools

  • Subdivision Sanibel
  • Elementary School Gulf Shores Elementary
  • Middle School Gulf Shores Middle
  • High School Gulf Shores High

Financial Information

  • Parcel ID 67-06-24-3-001-077.000.905

Additional Services

Internet Service Providers

Listing Information

Listing Provided Courtesy of RE/MAX on the Coast - lyndee@dustycoleteam.com
Listing Agent Lyndee Peterson
The property listing data and information, or the Images, set forth herein were provided to Baldwin County Association of Realtors. from third party sources, including sellers, lessors, landlords and public records, and were compiled by Baldwin County Association of Realtors. The property listing data and information, and the Images, are for the personal, non commercial use of consumers having a good faith interest in purchasing, leasing or renting listed properties of the type displayed to them and may not be used for any purpose other than to identify prospective properties which such consumers may have a good faith interest in purchasing, leasing or renting. Baldwin County Association of Realtors and its subscribers disclaim any and all representations and warranties as to the accuracy of the property listing data and information, or as to the accuracy of any of the Images, set forth herein.
Listing data is current as of 07/23/2026.

Contact Our Agent

By clicking “Submit,” I agree to be contacted by Lake Homes Realty, LLC, its affiliates, and real estate professionals via call, text, and email for real estate services. This includes by automated means, even if your number is on a federal, state, or our internal Do Not Call list. To opt out, you can reply "stop" at any time or reply "help" for assistance. You can also click the unsubscribe link in the emails. Message and data rates may apply. Message frequency may vary. You also agree to our Terms of Use and Privacy Policy.
