
Beach Homes Realty
Enter City, Zip or MLS

1425 w lagoon avenue

Gulf Shores, AL 36542
$649,000

2 BEDS 2 BATHS
1,157 SQFT
Residential - Single Family
Image 1
Image 2
Image 3
Image 4
Bedrooms 2
Total Baths 2
Full Baths 2
Square Feet 1157
Status Active
MLS # 396635
County Baldwin
More Info
Category Residential - Single Family
Status Active
Square Feet 1157
MLS # 396635
County Baldwin
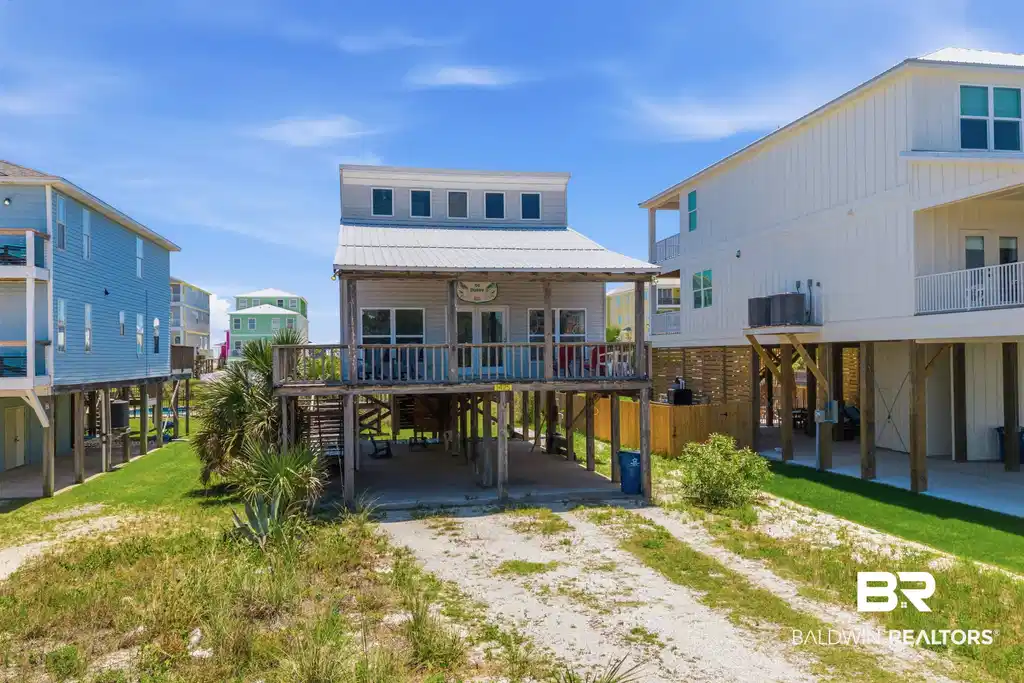
Step into the charm and character of Old Gulf Shores with this classic raised beach house located in the heart of West Beach. Full of coastal nostalgia and timeless appeal, this two bedroom, two bathroom home captures the relaxed style and laid back atmosphere that made Gulf Shores famous long before the high rises arrived.Inside, the home offers a warm and inviting layout with an oversized loft currently arranged to sleep six, providing plenty of additional space for guests and gatherings. Natural light fills the interior, while the raised beach house design creates the perfect setting for enjoying coastal breezes and outdoor living.From the moment you arrive, this home feels like a true West Beach retreat. Whether relaxing after a day on the water, enjoying evenings on the porch, or taking in the peaceful surroundings, this property offers the kind of authentic Gulf Shores experience that is becoming increasingly rare to find.Located just moments from the beach, local restaurants, and everything Gulf Shores has to offer, this property combines classic coastal character with a highly desirable location.Whether you are searching for a second home, beach getaway, or investment opportunity, this charming raised beach house offers a chance to own a piece of Old Gulf Shores.Buyer to verify all information during due diligence. Buyer to verify all information during due diligence.
Location not available
Listing
Street
Satellite

Exterior Features

  • Style Raised Beach
  • Construction Residential Detached
  • Exterior Outdoor Shower
  • Roof Metal
  • Garage No
  • Lot Description Less Than 1 Acre

Interior Features

  • Appliances Cooktop, Microwave, Dishwasher, Electric Range, Washer/Dryer Stacked, Plumbed For Ice Maker
  • Cooling Electric
  • Fireplaces No
  • Living Area 1,157 SQFT
  • Year Built 1988
  • Stories 2

Neighborhood & Schools

  • Subdivision Carl T Martin
  • Elementary School Gulf Shores Elementary
  • Middle School Gulf Shores Middle
  • High School Gulf Shores High

Financial Information

  • Parcel ID 67-06-24-3-001-096.000

Additional Services

Internet Service Providers

Listing Information

Listing Provided Courtesy of RE/MAX of Gulf Shores - andrew@remaxgs.com
The property listing data and information, or the Images, set forth herein were provided to Baldwin County Association of Realtors. from third party sources, including sellers, lessors, landlords and public records, and were compiled by Baldwin County Association of Realtors. The property listing data and information, and the Images, are for the personal, non commercial use of consumers having a good faith interest in purchasing, leasing or renting listed properties of the type displayed to them and may not be used for any purpose other than to identify prospective properties which such consumers may have a good faith interest in purchasing, leasing or renting. Baldwin County Association of Realtors and its subscribers disclaim any and all representations and warranties as to the accuracy of the property listing data and information, or as to the accuracy of any of the Images, set forth herein.
Listing data is current as of 07/23/2026.

Contact Our Agent

By clicking “Submit,” I agree to be contacted by Lake Homes Realty, LLC, its affiliates, and real estate professionals via call, text, and email for real estate services. This includes by automated means, even if your number is on a federal, state, or our internal Do Not Call list. To opt out, you can reply "stop" at any time or reply "help" for assistance. You can also click the unsubscribe link in the emails. Message and data rates may apply. Message frequency may vary. You also agree to our Terms of Use and Privacy Policy.
