
Beach Homes Realty
Enter City, Zip or MLS
Waterfront

1266 highway 180

Gulf Shores, AL 36542
$3,970,000

5 BEDS 6 BATHS
3,632 SQFT4.1 AC LOT
Residential - Single Family
Waterfront
Image 1
Image 2
Image 3
Image 4
Bedrooms 5
Total Baths 6
Full Baths 5
Square Feet 3632
Acreage 4.107
Status Active
MLS # 397965
County Baldwin
More Info
Category Residential - Single Family
Status Active
Square Feet 3632
Acreage 4.107
MLS # 397965
County Baldwin
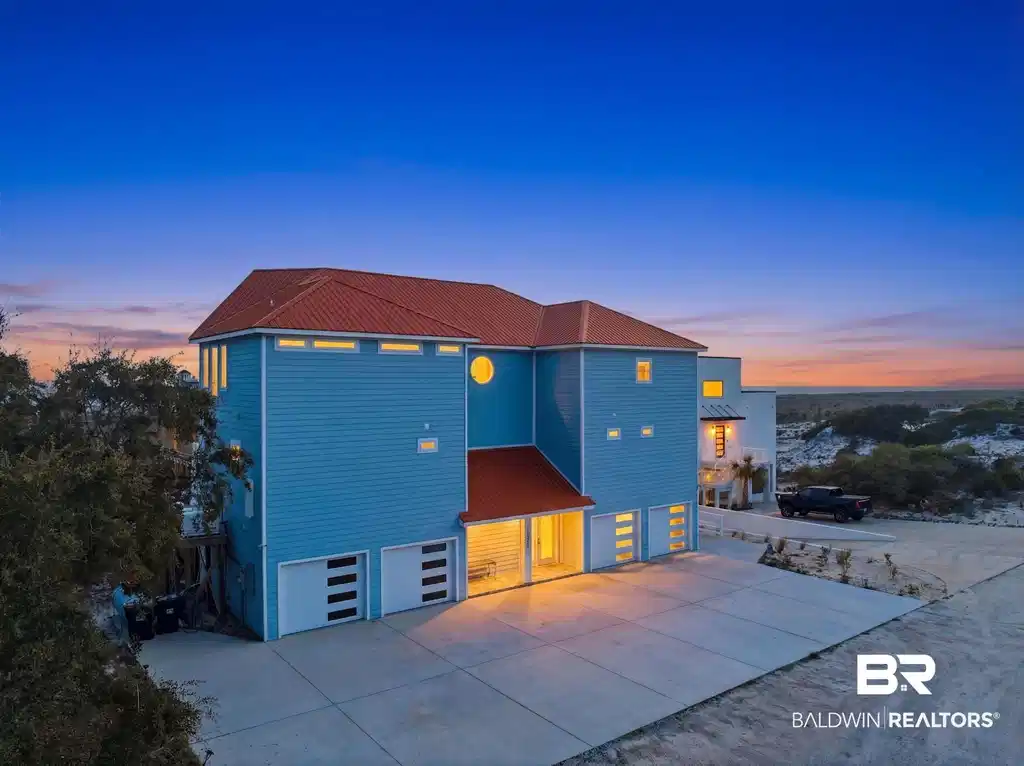
Built in 2023, this custom 5BR, 5.5BA Gulf-front residence offers 3,632sf of thoughtfully designed living space, with 2,200sf of screened porches that extend the living experience outdoors. Privately gated & spanning approximately 4 acres with 100 feet of prime beachfront, this residence delivers a rare combination of artistry, privacy, & direct Gulf frontage. Every element of this home reflects intentional design & construction, from its trapezoid layout that maximizes views to the structural integrity of pilings driven approximately 20' deep. Kitchen is equipped with Sub-Zero freezer/refrigerator, double ovens, 2 Bosch dishwashers, convection/steam ovens & custom cabinetry paired with quartz surfaces, custom tile, & lighting selections unique to the custom build. An open living space features vaulted ceilings, while each bedroom offers its own private retreat. A work of art - a bedroom suite showcases a round soaking tub that is a statement piece with custom tile with artistic touches through out. Primary suite offers Gulf views, fireplace & spa-like tub with built-in heater & bubbler for luxury retreat! Highlights include 2 laundry rooms, self-flushing toilets, elevator servicing all levels, & 4-car garage. Outdoor living is just as impressive, designed for both relaxation & entertaining. Enjoy a chilled/heated 30x15 pool, separate hot tub, & fully equipped outdoor kitchen with grill & cooktop. A private boardwalk, approximately 1,000' in length & 7' wide with 6' clearance, allows for golf cart access as it leads you directly to the Gulf, offering a seamless connection to the shoreline. Home features a whole-house generator & Gold Fortified designation, all working together to provide peace of mind. Here, the surroundings open up to uninterrupted Gulf views, wide stretches of sugar-white sand, & a sense of privacy that defines this stretch of coastline at the end of Fort Morgan just before the park, nearby boat ramps & miles of biking and walking trails. Buyer
Location not available
Listing
Street
Satellite

Exterior Features

  • Style Raised Beach
  • Construction Residential Detached
  • Exterior Outdoor Kitchen, Built In Gas Grill
  • Roof Metal
  • Garage No
  • Lot Description Waterfront, Water View, Other/See Remarks

Interior Features

  • Appliances Gas Range, Microwave, Refrigerator, Convection Oven
  • Heating Central
  • Cooling Electric
  • Fireplaces No
  • Fireplaces Description Gas Starter
  • Living Area 3,632 SQFT
  • Year Built 2023
  • Stories 2

Neighborhood & Schools

  • Subdivision Fort Morgan
  • Elementary School Foley Elementary
  • Middle School Foley Middle
  • High School Foley High

Financial Information

  • Parcel ID 69-08-01-0-005-022.000

Additional Services

Internet Service Providers

Listing Information

Listing Provided Courtesy of Pointe South - (251) 699-8500
The property listing data and information, or the Images, set forth herein were provided to Baldwin County Association of Realtors. from third party sources, including sellers, lessors, landlords and public records, and were compiled by Baldwin County Association of Realtors. The property listing data and information, and the Images, are for the personal, non commercial use of consumers having a good faith interest in purchasing, leasing or renting listed properties of the type displayed to them and may not be used for any purpose other than to identify prospective properties which such consumers may have a good faith interest in purchasing, leasing or renting. Baldwin County Association of Realtors and its subscribers disclaim any and all representations and warranties as to the accuracy of the property listing data and information, or as to the accuracy of any of the Images, set forth herein.
Listing data is current as of 07/22/2026.

Contact Our Agent

By clicking “Submit,” I agree to be contacted by Lake Homes Realty, LLC, its affiliates, and real estate professionals via call, text, and email for real estate services. This includes by automated means, even if your number is on a federal, state, or our internal Do Not Call list. To opt out, you can reply "stop" at any time or reply "help" for assistance. You can also click the unsubscribe link in the emails. Message and data rates may apply. Message frequency may vary. You also agree to our Terms of Use and Privacy Policy.
