
Beach Homes Realty
Enter City, Zip or MLS

403 clubhouse drive

Fairhope, AL 36532
$575,000

4 BEDS 3 BATHS
2,624 SQFT0.35 AC LOT
Residential - Traditional
Image 1
Image 2
Image 3
Image 4
Bedrooms 4
Total Baths 3
Full Baths 3
Square Feet 2624
Acreage 0.355
Status Active Under Contract
MLS # 395045
County Baldwin
More Info
Category Residential - Traditional
Status Active Under Contract
Square Feet 2624
Acreage 0.355
MLS # 395045
County Baldwin
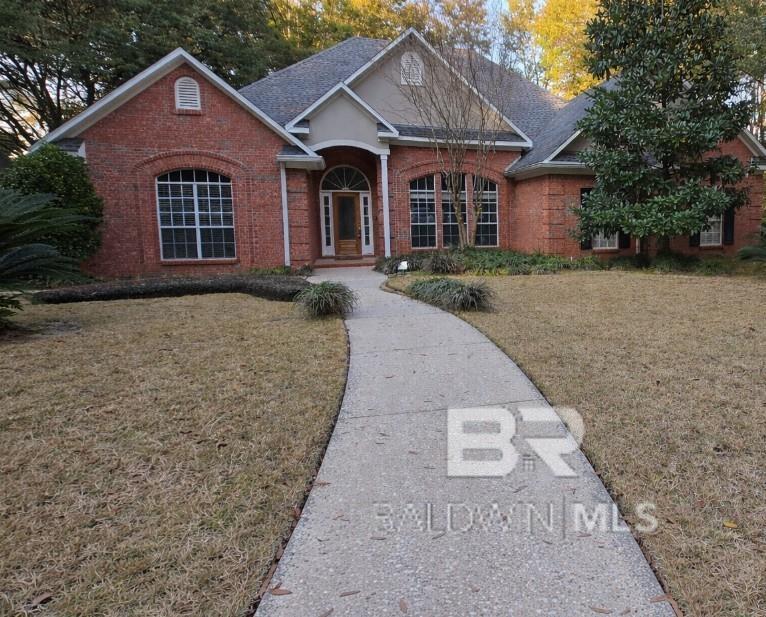
Immaculate split-bedroom brick home featuring 10’ ceilings and an open floor plan, located in the highly desirable Rock Creek community in Fairhope. This well-maintained property offers numerous updates, including a new HVAC system, certified roof, termite bond, and fresh interior paint throughout—including the garage.The open-concept kitchen showcases granite countertops, stained cabinetry, and a bright breakfast area overlooking the beautifully landscaped backyard. The kitchen flows seamlessly into a spacious living room with custom built-ins and a gas fireplace, creating an ideal space for both everyday living and entertaining. A formal dining room with 10’ tray ceilings adds an elegant touch.The generous primary suite offers peaceful backyard views and dual walk-in closets. The en-suite bath features raised Alabama white marble countertops, a separate shower, whirlpool tub, and private water closet.On the opposite side of the home, three well-sized bedrooms with ample closet space are complemented by two full bathrooms with travertine countertops.Enjoy outdoor living year-round on the large screened porch with skylights and tile flooring. The backyard is beautifully landscaped with mature trees, seasonal blooms, a spacious arbor perfect for relaxing or grilling, and a stone patio. Additional features include a double garage with a golf cart bay or extra storage and a Rain Bird irrigation system.Alabama disclaimer: This property is partially owned by a licensed AL realtor. Buyer to verify all information during due diligence.
Location not available

Exterior Features

  • Style Traditional
  • Construction Single Family
  • Siding Brick
  • Roof Composition
  • Garage Yes
  • Lot Description See Remarks

Interior Features

  • Appliances Dishwasher, Disposal, Microwave, Other, Electric Range, Refrigerator, Cooktop
  • Heating Natural Gas, Central
  • Cooling Central Electric (Cool)
  • Living Area 2,624 SQFT
  • Year Built 2000
  • Stories 1

Neighborhood & Schools

  • Subdivision Rock Creek
  • Elementary School Fairhope East Elementary
  • Middle School Fairhope Middle
  • High School Fairhope High

Financial Information

  • Parcel ID 4308330000001.102

Additional Services

Internet Service Providers

Listing Information

Listing Provided Courtesy of Sell Your Home Services, Inc.
Listing Agent Dan Demers
The property listing data and information, or the Images, set forth herein were provided to Baldwin County Association of Realtors. from third party sources, including sellers, lessors, landlords and public records, and were compiled by Baldwin County Association of Realtors. The property listing data and information, and the Images, are for the personal, non commercial use of consumers having a good faith interest in purchasing, leasing or renting listed properties of the type displayed to them and may not be used for any purpose other than to identify prospective properties which such consumers may have a good faith interest in purchasing, leasing or renting. Baldwin County Association of Realtors and its subscribers disclaim any and all representations and warranties as to the accuracy of the property listing data and information, or as to the accuracy of any of the Images, set forth herein.
Listing data is current as of 05/17/2026.

Contact Our Agent

By clicking “Submit”, you agree that Beach Homes Realty, its affiliates, and real estate professionals may contact you by phone, text, or email to any phone number and email address you provided, including by automated means, even if your number is on a federal, state, or our internal Do Not Call list. You also agree to our Terms of Use and Privacy Policy.
