
Beach Homes Realty
Enter City, Zip or MLS
New Listing

8475 mackie lane

Daphne, AL 36526
$349,000

4 BEDS 2 BATHS
2,319 SQFT
Residential - Residential Detached
New Listing
Image 1
Image 2
Image 3
Image 4
Bedrooms 4
Total Baths 2
Full Baths 2
Square Feet 2319
Status Pending
MLS # 396330
County Baldwin
More Info
Category Residential - Residential Detached
Status Pending
Square Feet 2319
MLS # 396330
County Baldwin
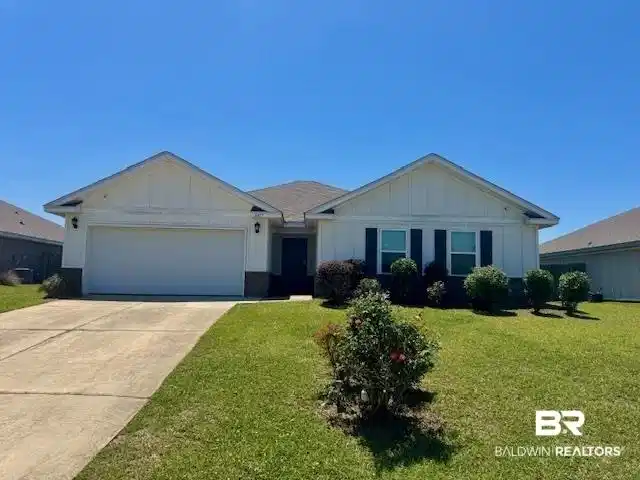
Welcome to this spacious 4-bedroom, 2-bath Gold Fortified home located in the highly sought-after Wing Foot Subdivision in Daphne. Completed in 2019, this home features a split bedroom floor plan and an open concept design, making it perfect for modern living. As you enter, you'll find a sizable living room that seamlessly connects to the kitchen and dining area, ideal for entertaining guests. The kitchen is a chef's dream, equipped with ample cabinet space, a pantry, and an island featuring elegant granite countertops. You'll also enjoy the convenience of a gas stove and stainless steel appliances.The primary en-suite is a luxurious retreat, offering double vanities with granite countertops, a spacious shower, and a separate soaking tub. Accompanying this suite is an extra-large walk-in closet, providing plenty of storage space. The home includes three additional bedrooms that are situated adjacent to the living room, making it a practical choice for families or guests. Throughout the house, you'll appreciate the low-maintenance luxury vinyl plank flooring.Step outside to the covered back porch that overlooks a privacy-fenced backyard—perfect for outdoor relaxation or gatherings. The property also includes a 2-car garage for added convenience.Residents of Wing Foot Subdivision enjoy access to a resort-style pool and two serene lakes, enhancing the community experience. This home is ideally located within walking distance to schools, parks, and all that the Eastern Shore has to offer, making it a fantastic choice for your next move! Buyer to verify all information during due diligence.
Location not available
Listing
Street
Satellite

Exterior Features

  • Style Craftsman
  • Construction Single Family
  • Roof Composition Shingle
  • Garage No
  • Lot Description Less Than 1 Acre

Interior Features

  • Appliances Gas Range, Microwave, Dishwasher
  • Living Area 2,319 SQFT
  • Year Built 2019

Neighborhood & Schools

  • Elementary School DaphneEastElementary
  • Middle School DaphneMiddle
  • High School DaphneHigh

Financial Information

  • Parcel ID 43-05-16-0-000-026.119

Additional Services

Internet Service Providers

Listing Information

Listing Provided Courtesy of Pace Realty - (251) 401-2909
The property listing data and information, or the Images, set forth herein were provided to Baldwin County Association of Realtors. from third party sources, including sellers, lessors, landlords and public records, and were compiled by Baldwin County Association of Realtors. The property listing data and information, and the Images, are for the personal, non commercial use of consumers having a good faith interest in purchasing, leasing or renting listed properties of the type displayed to them and may not be used for any purpose other than to identify prospective properties which such consumers may have a good faith interest in purchasing, leasing or renting. Baldwin County Association of Realtors and its subscribers disclaim any and all representations and warranties as to the accuracy of the property listing data and information, or as to the accuracy of any of the Images, set forth herein.
Listing data is current as of 07/08/2026.

Contact Our Agent

By clicking “Submit,” I agree to be contacted by Lake Homes Realty, LLC, its affiliates, and real estate professionals via call, text, and email for real estate services. This includes by automated means, even if your number is on a federal, state, or our internal Do Not Call list. To opt out, you can reply "stop" at any time or reply "help" for assistance. You can also click the unsubscribe link in the emails. Message and data rates may apply. Message frequency may vary. You also agree to our Terms of Use and Privacy Policy.
