
Beach Homes Realty
Enter City, Zip or MLS
Price Changed

703 jordan lane

Daphne, AL 36526
$1,575,000

5 BEDS 7 BATHS
5,574 SQFT0.75 AC LOT
Residential - Single Family
Price Changed
Image 1
Image 2: Pool tanning ledge
Image 3: 30' x 40' putting green!
Image 4: Luke Phillips' barn doors open to Entertainment Room
Bedrooms 5
Total Baths 7
Full Baths 5
Square Feet 5574
Acreage 0.75
Status Active
MLS # 393053
County Baldwin
More Info
Category Residential - Single Family
Status Active
Square Feet 5574
Acreage 0.75
MLS # 393053
County Baldwin
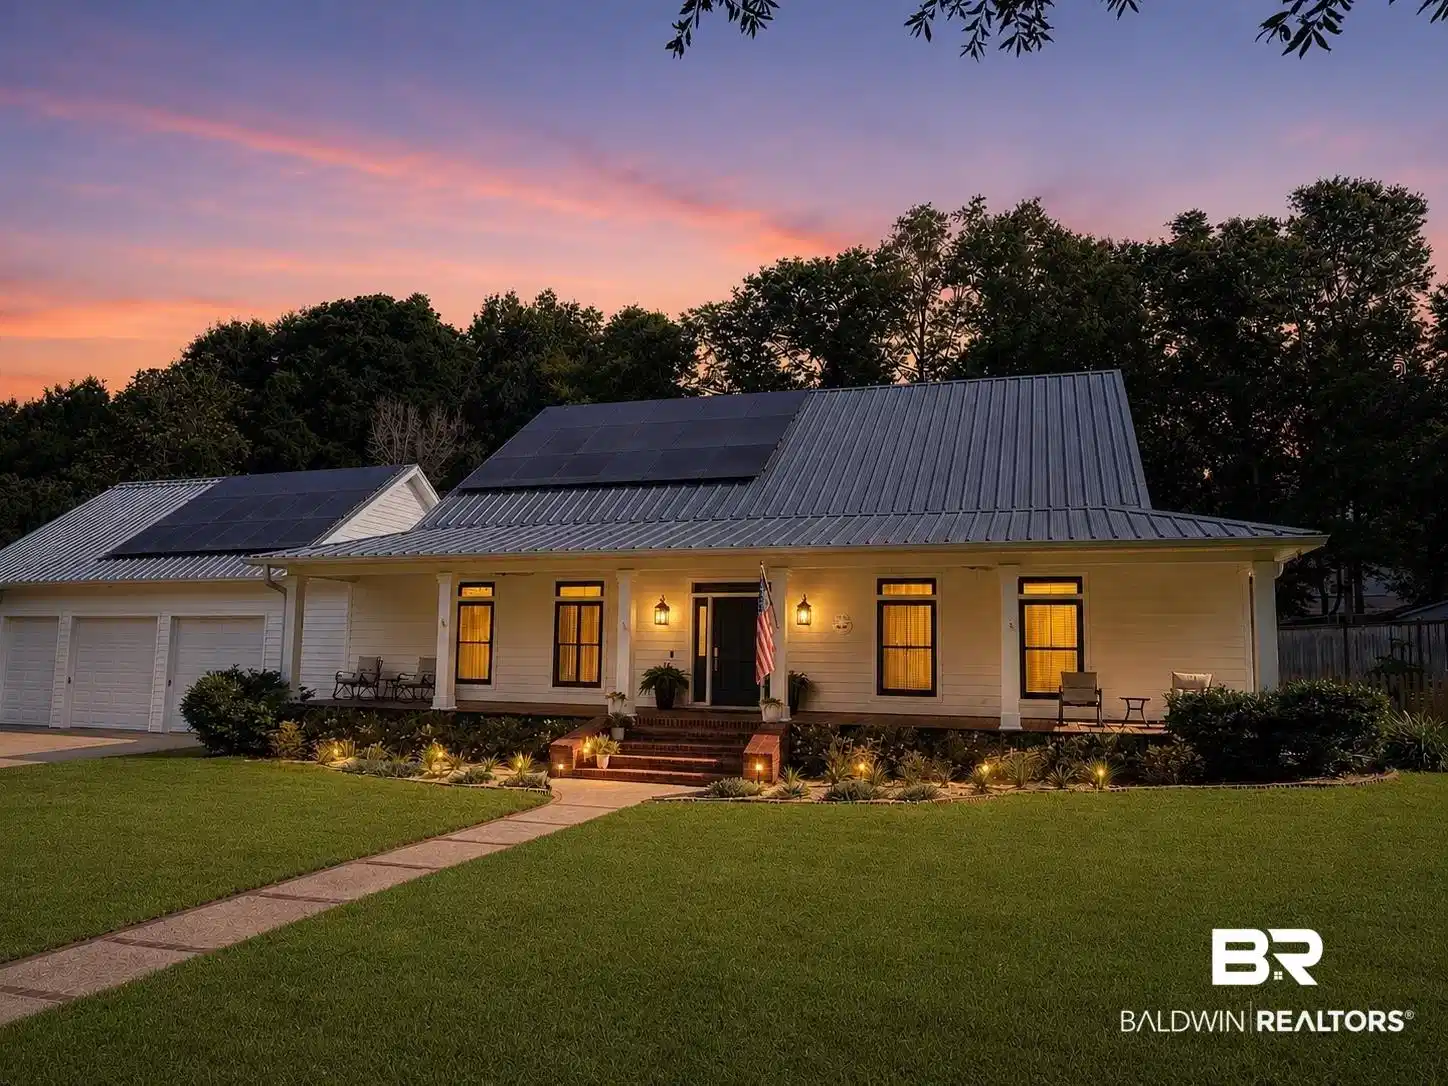
Qualified Buyers can assume Seller's 2.75% VA Loan with lender approval! This is the kind of home that makes every weekend feel like a getaway. Spend your days by the pool, practice your short game on the putting green, relax in the home theater, or enjoy the treehouse and garden- all without leaving home. Perfectly positioned in the heart of Olde Towne Daphne, this exceptional residence places you at the center of one of the Eastern Shore’s most desirable coastal communities, with sanctuary and privacy located at the end of a quiet lane. Just steps from cherished Christmas and Mardi Gras parade routes and a leisurely golf cart ride to the bayfront parks and downtown Daphne, this home offers a lifestyle defined by Southern charm and a vibrant local culture. Every detail has been thoughtfully created with energy efficiency, design & functionality in mind — creating a residence that’s as forward-thinking as it is beautiful. The best way to appreciate the quality and expense of upgrades in the home is to experience it in person. Some of these upgrades include a 15KW solar system, fully automated smart home, new hurricane impact rated storm windows, Viking appliances, a filtered Elkay chilled water dispenser and more. Indoors, the home also offers large spaces great for entertaining. Outdoors, enjoy a heated/cooled saltwater pool & spa with a DE filter, Trex decking, outdoor kitchen & a 1200 SF putting green with a real sand bunker. The fenced backyard also features a treehouse with zipline, and 3-bay garage that can accommodate two 1-Ton pickups. Call your favorite agent today to see this wonderful home. Buyer to verify all information during due diligence.
Location not available
Listing
Street
Satellite

Exterior Features

  • Style Traditional
  • Construction Residential Detached
  • Exterior Outdoor Kitchen, Irrigation Sprinkler
  • Roof Metal
  • Garage Yes
  • Water Public
  • Lot Description Level, Some Trees

Interior Features

  • Appliances Dryer, Disposal, Ice Maker, Microwave, Dishwasher, Refrigerator, Plumbed For Ice Maker, Smoke Detector
  • Heating Heat Pump
  • Cooling Heat Pump
  • Fireplaces 2
  • Fireplaces Description Den, Gas Log, Living Room
  • Living Area 5,574 SQFT
  • Year Built 1999
  • Stories 1

Neighborhood & Schools

  • Subdivision Olde Towne
  • Elementary School Daphne Elementary
  • Middle School Daphne Middle
  • High School Daphne High

Financial Information

  • Parcel ID 43-09-42-0-001-003.003

Additional Services

Internet Service Providers

Listing Information

Listing Provided Courtesy of Mobile Bay Realty - (251) 654-2100
The property listing data and information, or the Images, set forth herein were provided to Baldwin County Association of Realtors. from third party sources, including sellers, lessors, landlords and public records, and were compiled by Baldwin County Association of Realtors. The property listing data and information, and the Images, are for the personal, non commercial use of consumers having a good faith interest in purchasing, leasing or renting listed properties of the type displayed to them and may not be used for any purpose other than to identify prospective properties which such consumers may have a good faith interest in purchasing, leasing or renting. Baldwin County Association of Realtors and its subscribers disclaim any and all representations and warranties as to the accuracy of the property listing data and information, or as to the accuracy of any of the Images, set forth herein.
Listing data is current as of 07/21/2026.

Contact Our Agent

By clicking “Submit,” I agree to be contacted by Lake Homes Realty, LLC, its affiliates, and real estate professionals via call, text, and email for real estate services. This includes by automated means, even if your number is on a federal, state, or our internal Do Not Call list. To opt out, you can reply "stop" at any time or reply "help" for assistance. You can also click the unsubscribe link in the emails. Message and data rates may apply. Message frequency may vary. You also agree to our Terms of Use and Privacy Policy.
