
Beach Homes Realty
Enter City, Zip or MLS

4 yacht club drive

Daphne, AL 36526
$250,000

3 BEDS 3 BATHS
1,680 SQFT
Residential - Residential Attached
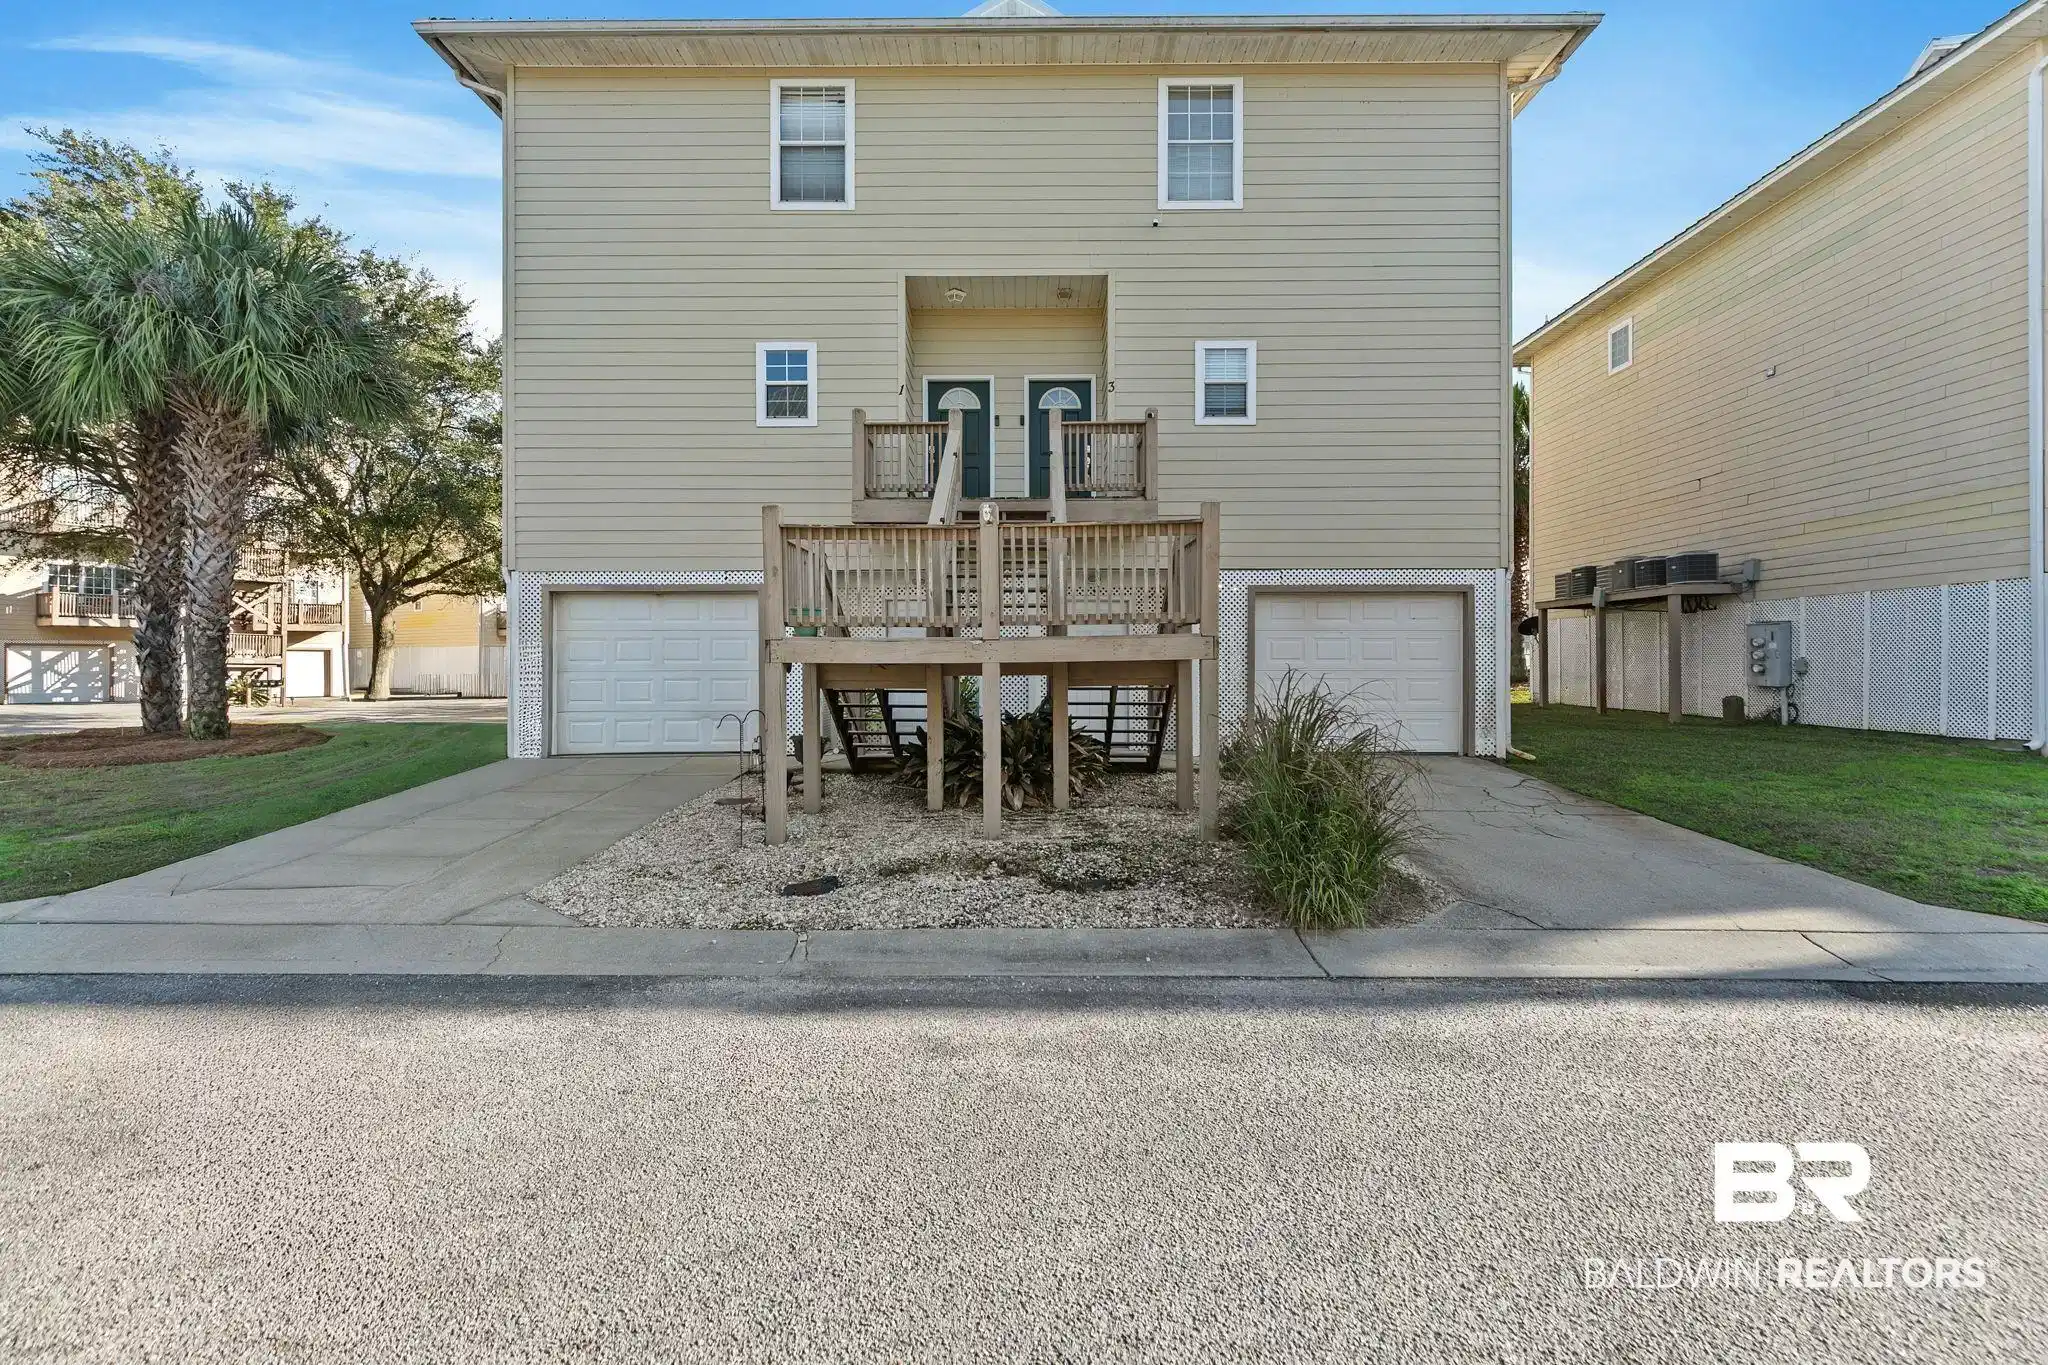
Image 1: View of front facade featuring an attached garage, driveway, a balcony, and stairs
Image 2: Community pool with a patio and a hot tub
Image 3: Bird's eye view of a nearby body of water and a notable bridge
Image 4: Aerial view at dusk of a water view and a residential view
Bedrooms 3
Total Baths 3
Full Baths 3
Square Feet 1680
Status Active
MLS # 389669
County Baldwin
More Info
Category Residential - Residential Attached
Status Active
Square Feet 1680
MLS # 389669
County Baldwin
This stunning condo in Sunset Bay Villas offers a low-maintenance coastal lifestyle and is easy to show. It features three ensuite bedrooms, one on the main level and two upstairs, with elevator access from the garage to the top floor. Inside, you'll find crown molding, luxury vinyl plank flooring, and a kitchen with quartz countertops, a stylish backsplash, and updated appliances. Additional highlights include smart AC controls, updated electrical throughout condo with select USB outlets, all new plumbing, a new metal roof, and an oversized epoxy floored garage for vehicles and storage. The primary suite has high ceilings, a private balcony overlooking the pool and pond, dual closets, double vanities, a jetted tub, and a separate shower. An upstairs second ensuite adds flexibility for guests. Enjoy resort style amenities such as a saltwater pool, hot tub, pavilion with grills, a stocked pond with a dock, and a private pier into Mobile Bay for fishing. With a marina and waterfront restaurant just a quarter mile away and quick access to I-10, this home combines comfort and convenience for a unique bayfront living experience. Schedule your showing today! Buyer to verify all information during due diligence.
Location not available
Listing
Street
Satellite

Exterior Features

  • Style Condo
  • Construction Single Family
  • Roof Metal
  • Garage No
  • Lot Description Pier, Water View

Interior Features

  • Appliances Disposal, Microwave, Dishwasher, Electric Range, Smoke Detector
  • Fireplaces Description No Fireplace
  • Living Area 1,680 SQFT
  • Year Built 2001
  • Stories 3

Neighborhood & Schools

  • Elementary School DaphneElementary
  • Middle School DaphneMiddle
  • High School DaphneHigh

Financial Information

  • Parcel ID 43-03-71-0-007-007.011.902

Additional Services

Internet Service Providers

Listing Information

Listing Provided Courtesy of Keller Williams AGC Realty-Da - (703) 919-2632
Listing Agent Keara Hunter
The property listing data and information, or the Images, set forth herein were provided to Baldwin County Association of Realtors. from third party sources, including sellers, lessors, landlords and public records, and were compiled by Baldwin County Association of Realtors. The property listing data and information, and the Images, are for the personal, non commercial use of consumers having a good faith interest in purchasing, leasing or renting listed properties of the type displayed to them and may not be used for any purpose other than to identify prospective properties which such consumers may have a good faith interest in purchasing, leasing or renting. Baldwin County Association of Realtors and its subscribers disclaim any and all representations and warranties as to the accuracy of the property listing data and information, or as to the accuracy of any of the Images, set forth herein.
Listing data is current as of 07/08/2026.

Contact Our Agent

By clicking “Submit,” I agree to be contacted by Lake Homes Realty, LLC, its affiliates, and real estate professionals via call, text, and email for real estate services. This includes by automated means, even if your number is on a federal, state, or our internal Do Not Call list. To opt out, you can reply "stop" at any time or reply "help" for assistance. You can also click the unsubscribe link in the emails. Message and data rates may apply. Message frequency may vary. You also agree to our Terms of Use and Privacy Policy.
