
Beach Homes Realty
Enter City, Zip or MLS

26013 gilmore way

Daphne, AL 36526
$314,900

3 BEDS 2 BATHS
1,690 SQFT0.14 AC LOT
Residential - Residential Detached
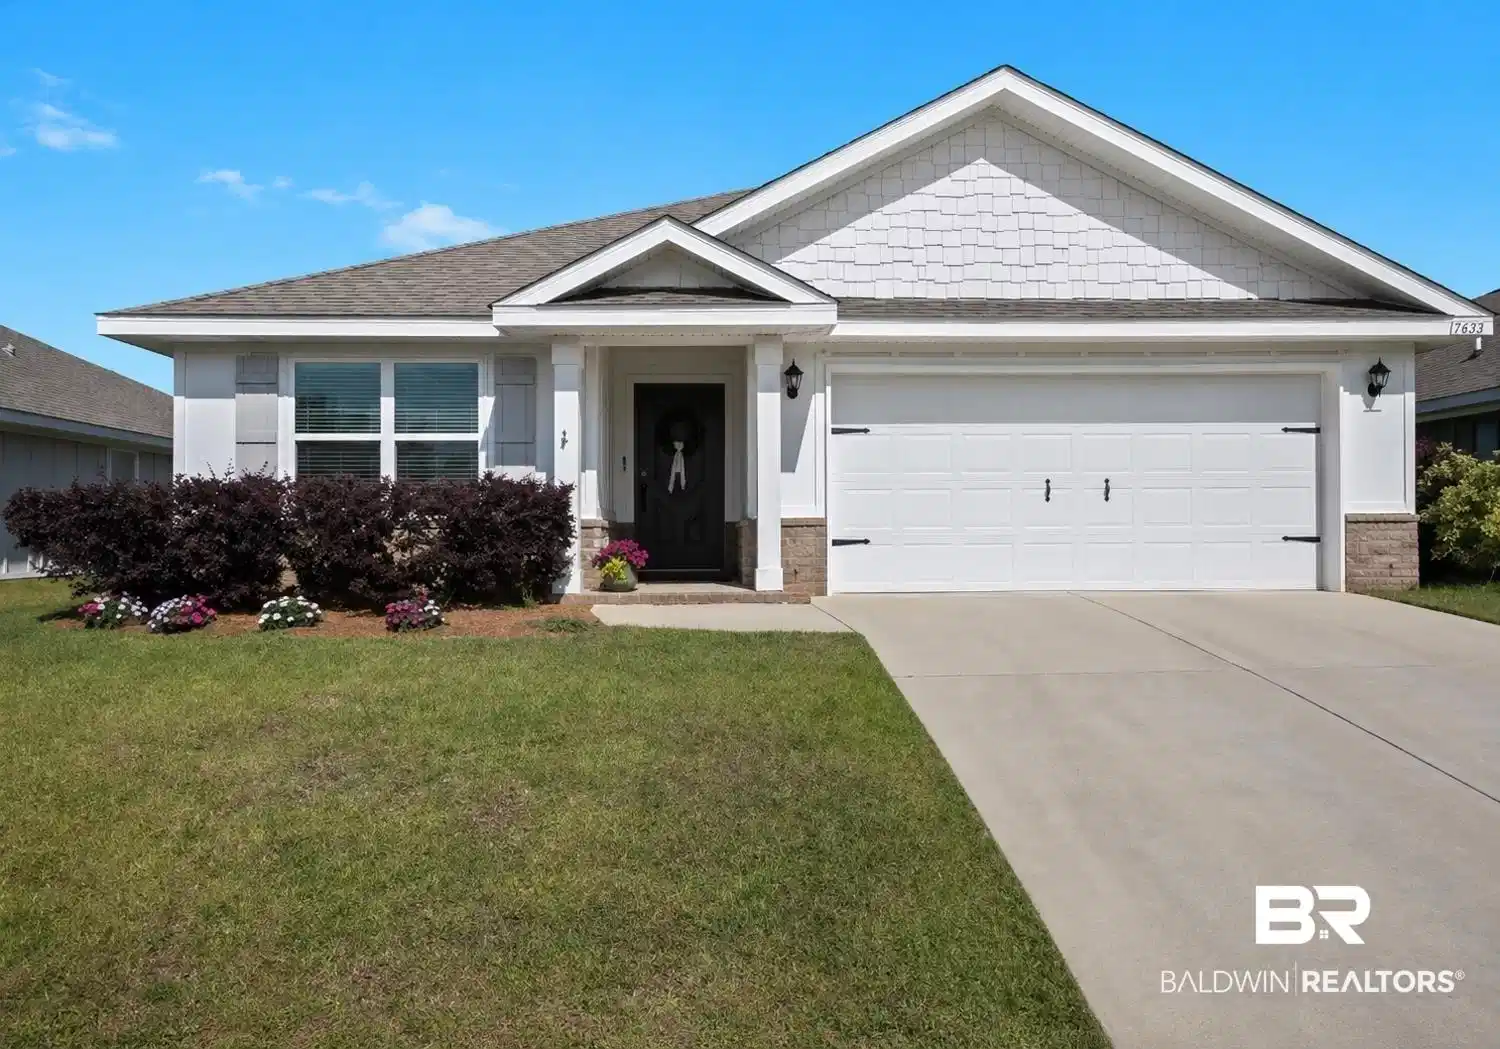
Image 1: Single-story residence featuring a two-car garage with decorative hardware, a covered entry, gabled roofline, and brick accents
Image 2: Expansive green lawn with a privacy fence
Image 3: Covered patio featuring a solid ceiling and a supporting column
Image 4: Entryway featuring a paneled door, wood-finish flooring, and light-toned walls
Bedrooms 3
Total Baths 2
Full Baths 2
Square Feet 1690
Acreage 0.142
Status Pending
MLS # 395735
County Baldwin
More Info
Category Residential - Residential Detached
Status Pending
Square Feet 1690
Acreage 0.142
MLS # 395735
County Baldwin
**OPEN HOUSE JUNE 14 2-4** This well-maintained Aria floor plan offers the kind of layout, upgrades, and privacy buyers are actively looking for. Built in 2020, this 3-bedroom, 2-bath home features durable luxury vinyl plank flooring throughout with no carpet, giving you a clean, low-maintenance space that’s truly move-in ready.The open living and kitchen area flows effortlessly, making everyday living and entertaining feel easy. Thoughtful upgrades like updated light fixtures and elevated mirror selections bring a more refined, custom feel.Out back, the fully fenced yard backs up to common space, creating a more private setting with no direct rear neighbors—something that’s hard to come by.A major standout is the Gold Fortified roof, offering added durability and potential insurance savings. Located in a community with a resort-style pool and just minutes from shopping, dining, and everyday conveniences, this home checks the boxes where it matters most.Clean, well-kept, and strategically positioned, it’s a strong option for buyers looking for value, condition, and location all in one. Buyer to verify all information during due diligence.
Location not available
Listing
Street
Satellite

Exterior Features

  • Style Craftsman
  • Construction Single Family
  • Roof Composition Shingle
  • Garage No
  • Lot Description Less Than 1 Acre

Interior Features

  • Appliances Dryer, Washer, Disposal, Dishwasher, Refrigerator, Electric Range
  • Fireplaces Description No Fireplace
  • Living Area 1,690 SQFT
  • Year Built 2020

Neighborhood & Schools

  • Elementary School DaphneEastElementary
  • Middle School DaphneMiddle
  • High School DaphneHigh

Financial Information

  • Parcel ID 43-05-16-0-000-026.149

Additional Services

Internet Service Providers

Listing Information

Listing Provided Courtesy of Call It Closed Intl Realty - laurenferrellrealty@gmail.com
Listing Agent Lauren Ferrell
The property listing data and information, or the Images, set forth herein were provided to Baldwin County Association of Realtors. from third party sources, including sellers, lessors, landlords and public records, and were compiled by Baldwin County Association of Realtors. The property listing data and information, and the Images, are for the personal, non commercial use of consumers having a good faith interest in purchasing, leasing or renting listed properties of the type displayed to them and may not be used for any purpose other than to identify prospective properties which such consumers may have a good faith interest in purchasing, leasing or renting. Baldwin County Association of Realtors and its subscribers disclaim any and all representations and warranties as to the accuracy of the property listing data and information, or as to the accuracy of any of the Images, set forth herein.
Listing data is current as of 07/08/2026.

Contact Our Agent

By clicking “Submit,” I agree to be contacted by Lake Homes Realty, LLC, its affiliates, and real estate professionals via call, text, and email for real estate services. This includes by automated means, even if your number is on a federal, state, or our internal Do Not Call list. To opt out, you can reply "stop" at any time or reply "help" for assistance. You can also click the unsubscribe link in the emails. Message and data rates may apply. Message frequency may vary. You also agree to our Terms of Use and Privacy Policy.
