
Beach Homes Realty
Enter City, Zip or MLS

25806 pollard road

Daphne, AL 36526
$225,000

3 BEDS 2.5 BATHS
1,432 SQFT0.01 AC LOT
Residential - Residential Attached
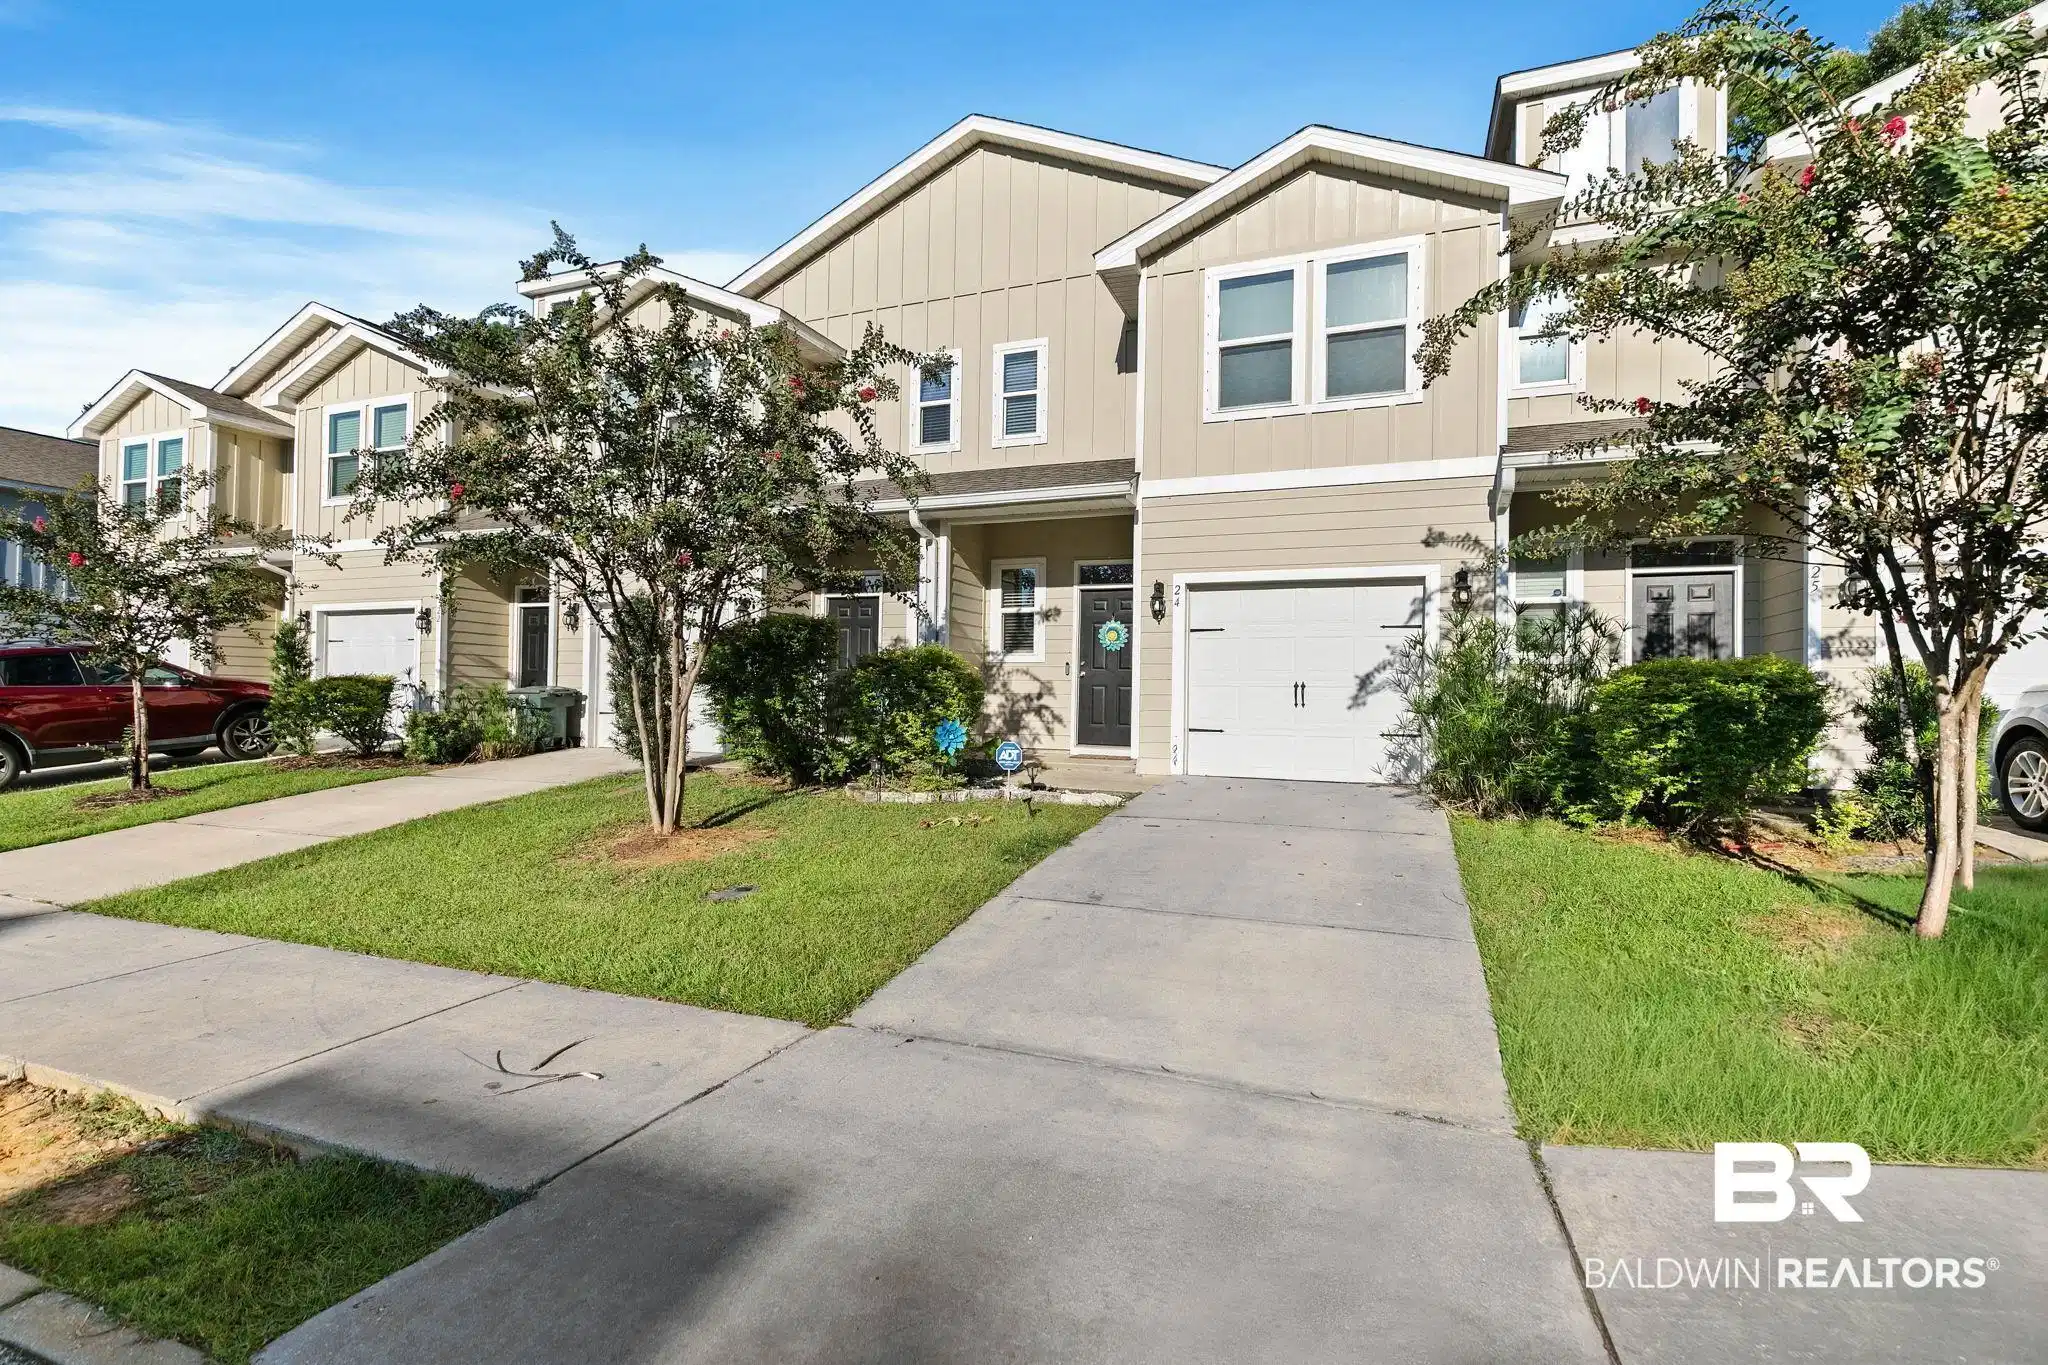
Image 1: Craftsman-style home featuring driveway, board and batten siding, an attached garage, and a front lawn
Image 2: Craftsman-style home featuring board and batten siding, a residential view, and a front yard
Image 3: View from above of property featuring a heavily wooded area
Image 4: Entrance to property featuring board and batten siding, driveway, a porch, and an attached garage
Bedrooms 3
Total Baths 3
Full Baths 2
Square Feet 1432
Acreage 0.02
Status Active
MLS # 384667
County Baldwin
More Info
Category Residential - Residential Attached
Status Active
Square Feet 1432
Acreage 0.02
MLS # 384667
County Baldwin
Welcome to Villas of Saint Charles! A gated community one mile from Old Towne Daphne where comfort, space, and convenience come together. This Gold Fortified 3/2.5 townhome offers 2018 construction just minutes from Target, dining, and top-rated schools. This end unit has three extra windows and is one of only two units that back up to a wooded buffer on two sides! Step inside to discover a functional and inviting layout with 9-foot ceilings and crown molding on the main floor, great for living and entertaining. The kitchen offers soft-close cabinetry and ample workspace, with stainless appliances and granite countertops. With two bathrooms upstairs and a half bath downstairs, the private spaces provide comfortable retreats with the master suite offering plenty of space with a double vanity ensuite. Outside, you'll find a wraparound yard to enjoy the outdoors, great for private Bar-B-Que or outdoor games. The property offers a ring doorbell, smart thermostat, upstairs laundry with machines that convey, and a one car garage with additional outside parking for a second vehicle. With its convenient location, charming setting, and room to make it your own, this property is a fantastic opportunity to live close to town! Storm panels for all windows and Hardie Board construction. HOA fee $225 and covers insurance, pool, hot tub, clubhouse, workout room, pest control, termite bond, pressure washing, landscaping and tree removal--no lawn work! Curbside garbage pickup and curbside recycle. Everything is done for you! You couldn't ask for more convenient living. Friendly neighbors abound with a very active HOA. Buyer to verify all information during due diligence.
Location not available
Listing
Street
Satellite

Exterior Features

  • Style TownHome
  • Construction Single Family
  • Roof Composition Shingle
  • Garage No
  • Garage Description 1
  • Water Public
  • Lot Description Less Than 1 Acre

Interior Features

  • Appliances Microwave, Dishwasher, Electric Range, Plumbed For Ice Maker, Smoke Detector
  • Living Area 1,432 SQFT
  • Year Built 2018

Neighborhood & Schools

  • Elementary School DaphneEastElementary
  • Middle School DaphneMiddle
  • High School DaphneHigh

Financial Information

  • Parcel ID 43-05-21-0-000-011.027

Additional Services

Internet Service Providers

Listing Information

Listing Provided Courtesy of Keller Williams AGC Realty-Da - (251) 422-2761
Listing Agent Milan Portis
The property listing data and information, or the Images, set forth herein were provided to Baldwin County Association of Realtors. from third party sources, including sellers, lessors, landlords and public records, and were compiled by Baldwin County Association of Realtors. The property listing data and information, and the Images, are for the personal, non commercial use of consumers having a good faith interest in purchasing, leasing or renting listed properties of the type displayed to them and may not be used for any purpose other than to identify prospective properties which such consumers may have a good faith interest in purchasing, leasing or renting. Baldwin County Association of Realtors and its subscribers disclaim any and all representations and warranties as to the accuracy of the property listing data and information, or as to the accuracy of any of the Images, set forth herein.
Listing data is current as of 07/08/2026.

Contact Our Agent

By clicking “Submit,” I agree to be contacted by Lake Homes Realty, LLC, its affiliates, and real estate professionals via call, text, and email for real estate services. This includes by automated means, even if your number is on a federal, state, or our internal Do Not Call list. To opt out, you can reply "stop" at any time or reply "help" for assistance. You can also click the unsubscribe link in the emails. Message and data rates may apply. Message frequency may vary. You also agree to our Terms of Use and Privacy Policy.
