
Beach Homes Realty
Enter City, Zip or MLS

2102 westchester drive

Daphne, AL 36526
$499,900

4 BEDS 2.5 BATHS
2,970 SQFT0.36 AC LOT
Residential - Residential Detached
Image 1
Image 2
Image 3
Image 4
Bedrooms 4
Total Baths 3
Full Baths 2
Square Feet 2970
Acreage 0.369
Status Active
MLS # 395529
County Baldwin
More Info
Category Residential - Residential Detached
Status Active
Square Feet 2970
Acreage 0.369
MLS # 395529
County Baldwin
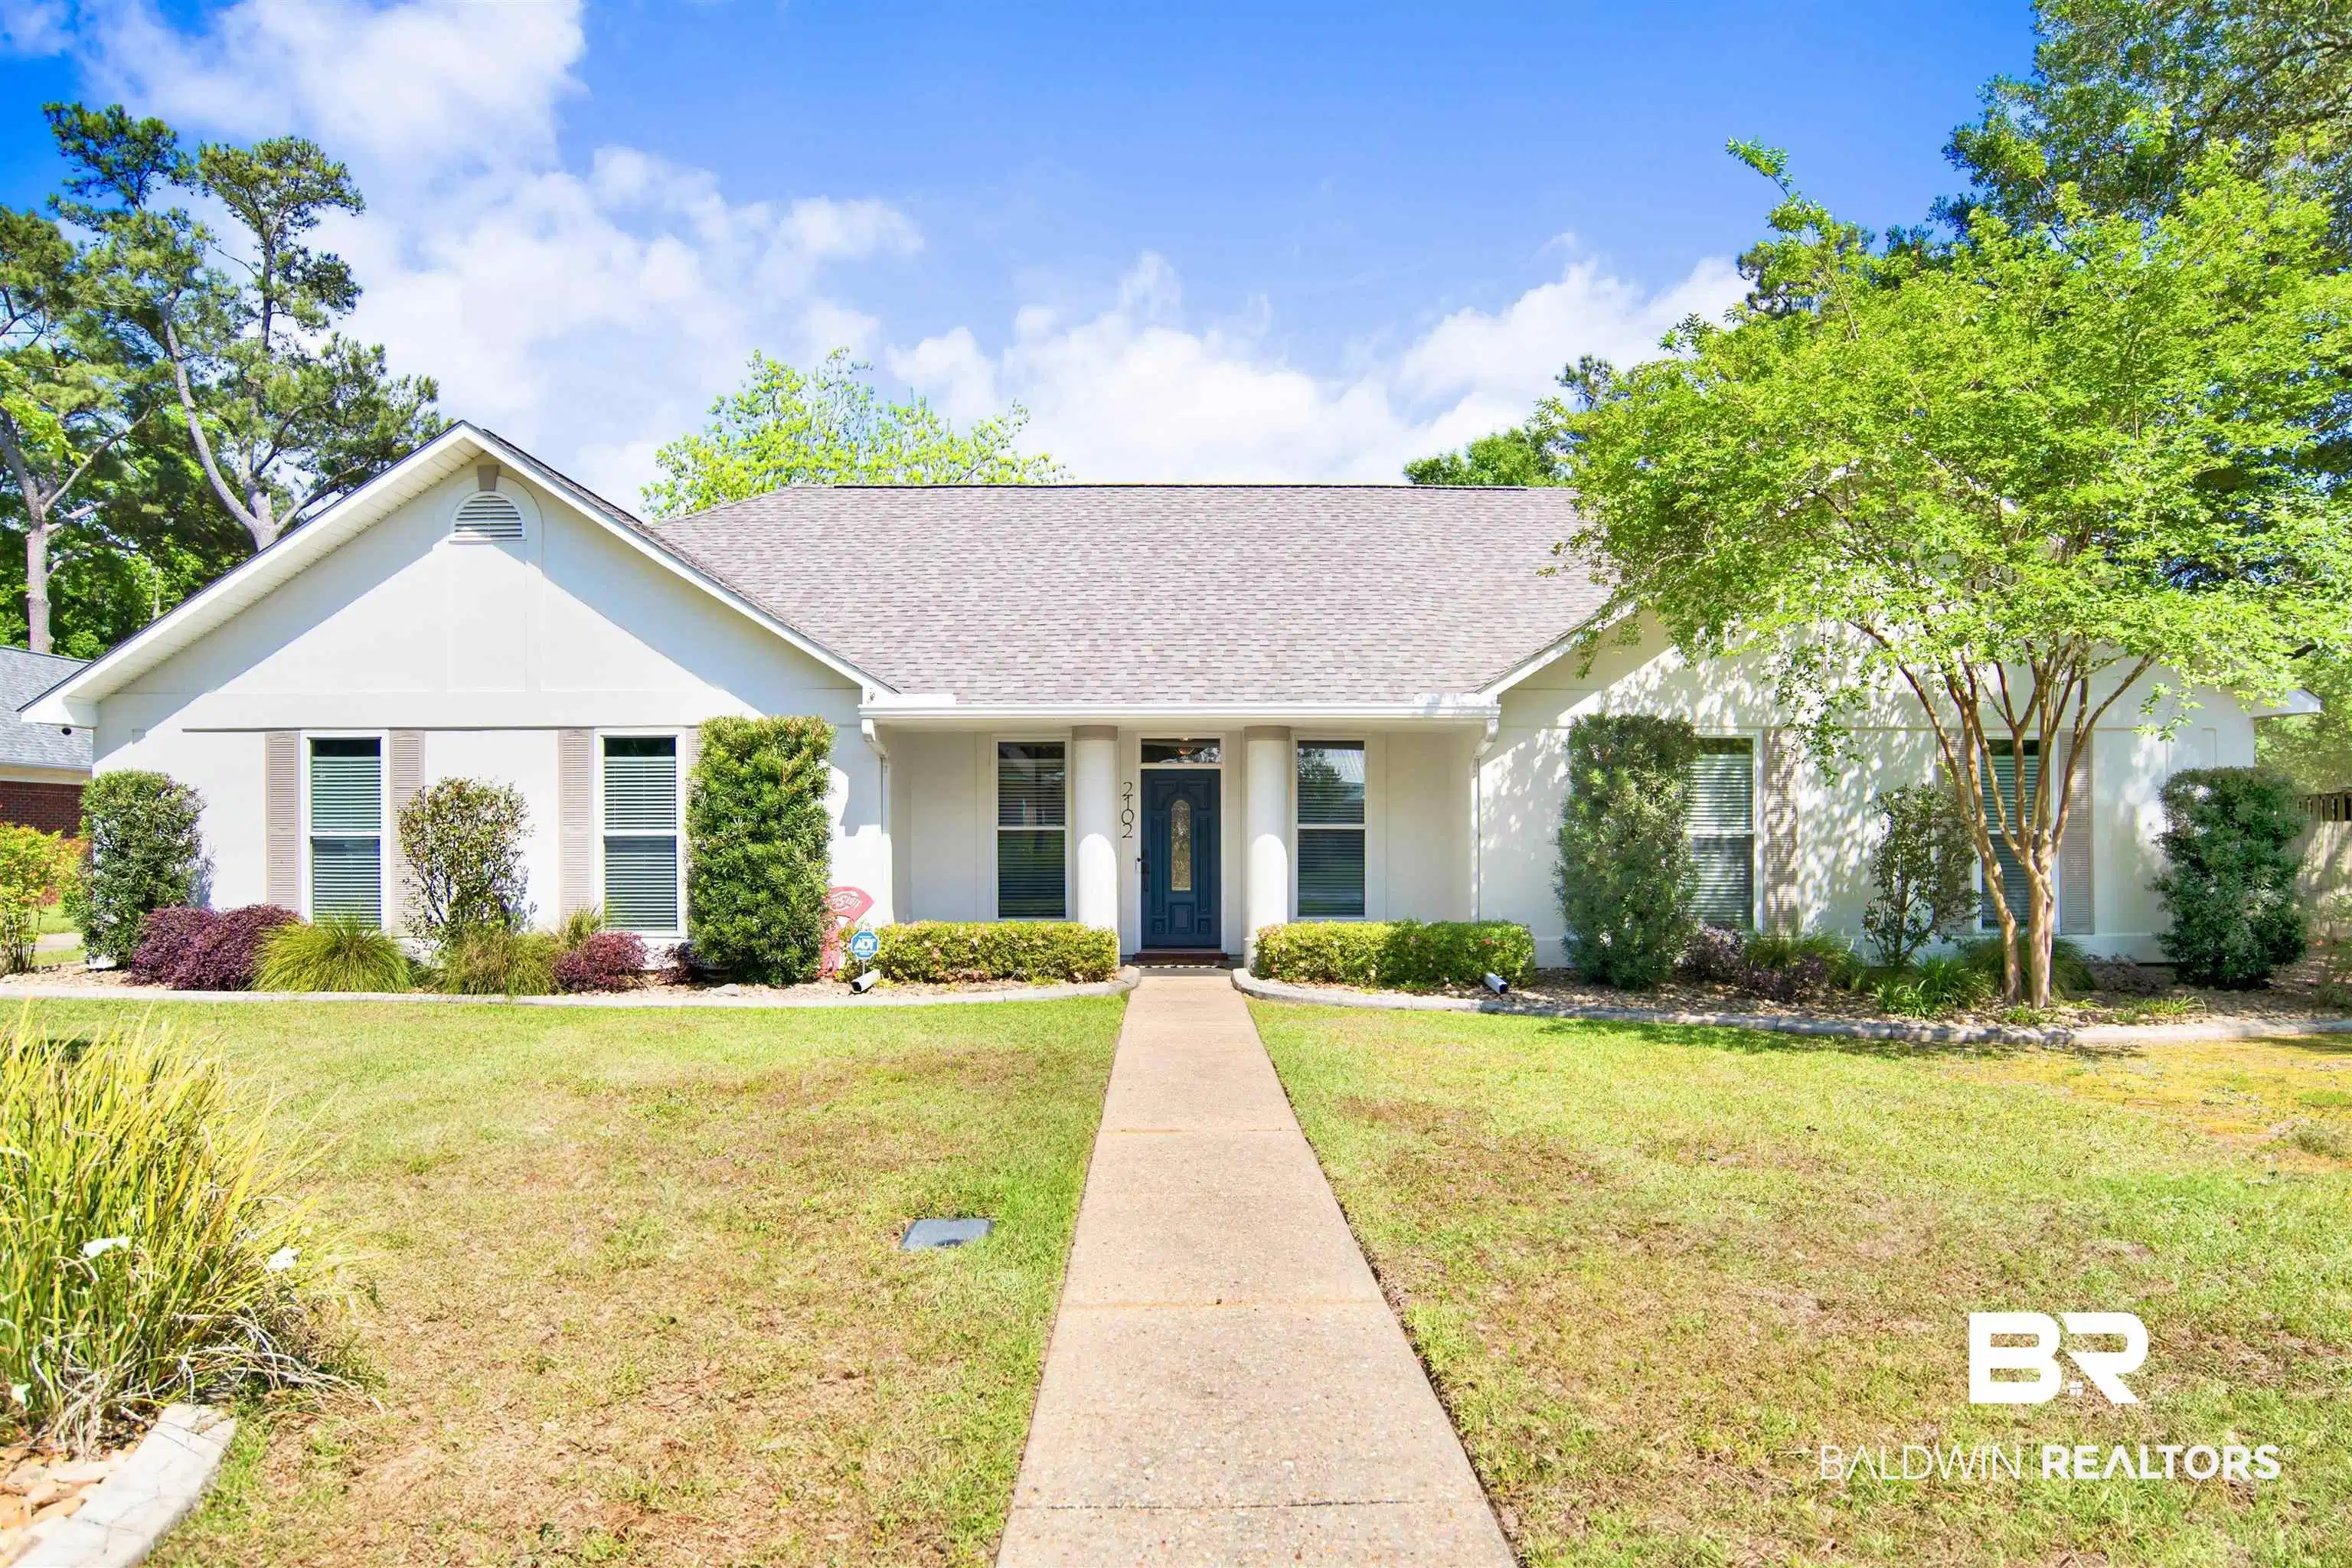
Located in Daphne’s established Victoria Square neighborhood, this well-maintained home offers flexible living space and a layout designed to support everyday life with ease. Inside, vaulted ceilings and natural light create an open, connected flow between the living, dining, and kitchen areas. The kitchen features granite countertops, ample cabinetry, and a breakfast bar for gathering. Multiple flex spaces provide options for how you live, work, or relax, including a bonus room with its own mini-split—ideal for a second living area, game room, or workout space—as well as a front room that can serve as an office, sitting area, or hobby space. A central transition area off the main living space leads to the secondary bedrooms, full bath, and utility room, creating a practical separation of spaces. The split floor plan includes a private primary suite with double vanities, a soaking tub, and a separate recently replaced shower. The secondary bath features a new tub/shower combo. Step outside to a spacious backyard with room to enjoy, along with a side-entry carport that adds both functionality and curb appeal. Situated on a corner lot this home offers convenient access to Hwy 98, Old Towne Daphne, Mobile Bay, and the I-10 corridor while maintaining the feel of an established, tree-lined neighborhood. Additional features include no carpet (except closets), a fortified roof (2026), HVAC systems replaced in 2024, exterior paint (2025), UV lights and air scrubbers, a whole-home water purification system, extra attic insulation, Choice Home Warranty through Nov 2028, transferable lifetime window warranty (Window World), security system and cameras, and a new microwave. Schedule your showing and explore how this home can work for you. Buyer to verify all information during due diligence.
Location not available
Listing
Street
Satellite

Exterior Features

  • Style Single Story
  • Construction Single Family
  • Roof Composition Shingle
  • Garage No
  • Water Public
  • Lot Description Level, Corner Lot, Some Trees, Subdivision, Less Than 1 Acre

Interior Features

  • Appliances Disposal, Microwave, Dishwasher, Electric Range, Plumbed For Ice Maker, Smoke Detector
  • Living Area 2,970 SQFT
  • Year Built 1994

Neighborhood & Schools

  • Elementary School DaphneElementary
  • Middle School DaphneMiddle
  • High School DaphneHigh

Financial Information

  • Parcel ID 43-04-17-3-000-003.031

Additional Services

Internet Service Providers

Listing Information

Listing Provided Courtesy of Bellator Real Estate, LLC Span - (251) 455-3677
Listing Agent Kate Irvine
The property listing data and information, or the Images, set forth herein were provided to Baldwin County Association of Realtors. from third party sources, including sellers, lessors, landlords and public records, and were compiled by Baldwin County Association of Realtors. The property listing data and information, and the Images, are for the personal, non commercial use of consumers having a good faith interest in purchasing, leasing or renting listed properties of the type displayed to them and may not be used for any purpose other than to identify prospective properties which such consumers may have a good faith interest in purchasing, leasing or renting. Baldwin County Association of Realtors and its subscribers disclaim any and all representations and warranties as to the accuracy of the property listing data and information, or as to the accuracy of any of the Images, set forth herein.
Listing data is current as of 07/08/2026.

Contact Our Agent

By clicking “Submit,” I agree to be contacted by Lake Homes Realty, LLC, its affiliates, and real estate professionals via call, text, and email for real estate services. This includes by automated means, even if your number is on a federal, state, or our internal Do Not Call list. To opt out, you can reply "stop" at any time or reply "help" for assistance. You can also click the unsubscribe link in the emails. Message and data rates may apply. Message frequency may vary. You also agree to our Terms of Use and Privacy Policy.
