
Beach Homes Realty
Enter City, Zip or MLS

124 pineridge road

Daphne, AL 36526
$373,000

4 BEDS 3 BATHS
2,700 SQFT0.34 AC LOT
Residential - Residential Detached
Image 1
Image 2
Image 3
Image 4
Bedrooms 4
Total Baths 3
Full Baths 3
Square Feet 2700
Acreage 0.342
Status Pending
MLS # 396891
County Baldwin
More Info
Category Residential - Residential Detached
Status Pending
Square Feet 2700
Acreage 0.342
MLS # 396891
County Baldwin
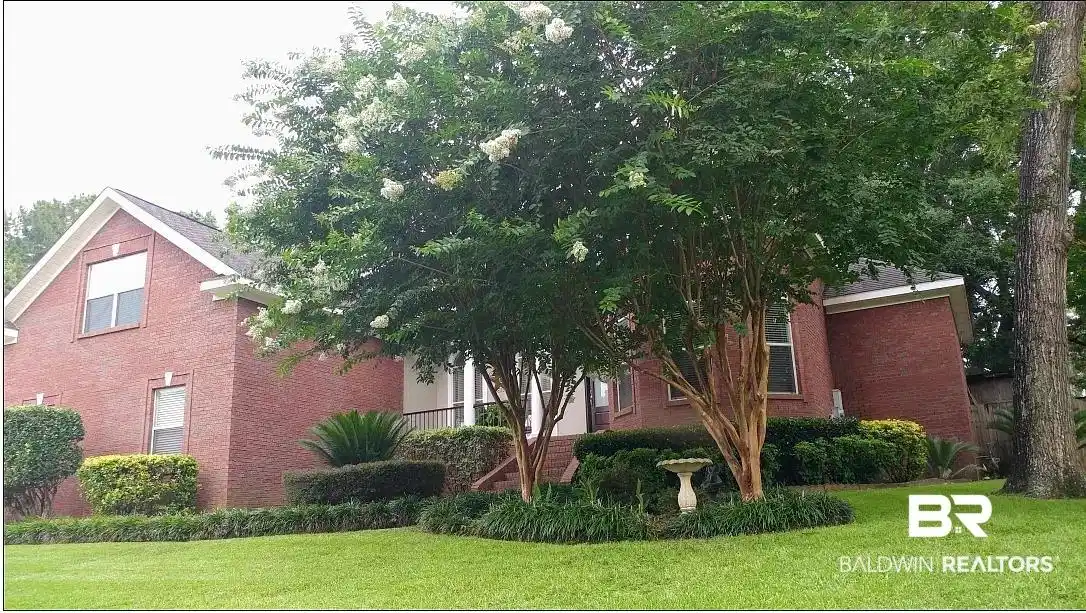
Welcome to Lake Forest…This beautiful all Brick Home being one of larger homes available in the neighborhood. 4-bed 3½ baths with another front room as a nice office or bedroom. As you walk through the front door, you will first enter into the desirable custom floorplan design. Where there is a large dining and living room area with high ceilings. With the finish décor having extra wide crown moldings, tile floors and a fireplace. Indeed, a unique floorplan that extends into a large master bedroom and bath, including its very large walking closet, there is even a fireplace. Also, you will like having a more decorative trim office room (or extra bedroom) just off to the right of front door entry. Large Kitchen area has all solid wood cabinets with beautiful granite countertops, tile floors and black appliances. On the other side of home are the third and fourth bedrooms, with one having its own full size bathroom, the another has a vanity sink and large closet. Going down the back hallway is where you find the entry to an oversize double garage. Just through the back double doors sits a large covered patio. The backyard sure is great with an outdoor dining area or simply relaxing enjoying your fenced in landscape. 124 Pineridge is in a very convenient area being so close to all shopping as well as interstate-10 and not all that far from beautiful Gulf beaches. (Even headed to downtown Mobile and airports including Pensacola). Yet it is very close to all of Daphne’s great schools, playgrounds, parks and Bayview areas. There are several good pluses owning this home at this particular location No HOA monthly requirements, also being not too far of main Rd D’Olive entrance making it easy and quickly for getting in and out of development. Buyer to verify all information during due diligence.
Location not available
Listing
Street
Satellite

Exterior Features

  • Style Traditional
  • Construction Single Family
  • Roof Composition Shingle
  • Garage No
  • Lot Description Other/See Remarks

Interior Features

  • Appliances Dryer, Washer, Cooktop, Gas Range, Microwave, Dishwasher, Refrigerator, Other/See Remarks
  • Living Area 2,700 SQFT
  • Year Built 2004

Neighborhood & Schools

  • Elementary School DaphneEastElementary
  • Middle School DaphneMiddle
  • High School DaphneHigh

Financial Information

  • Parcel ID 43-03-06-0-002-016.000

Additional Services

Internet Service Providers

Listing Information

Listing Provided Courtesy of Sell Your Home Services, Inc. - mlsbydan@gmail.com
Listing Agent Dan Demers
The property listing data and information, or the Images, set forth herein were provided to Baldwin County Association of Realtors. from third party sources, including sellers, lessors, landlords and public records, and were compiled by Baldwin County Association of Realtors. The property listing data and information, and the Images, are for the personal, non commercial use of consumers having a good faith interest in purchasing, leasing or renting listed properties of the type displayed to them and may not be used for any purpose other than to identify prospective properties which such consumers may have a good faith interest in purchasing, leasing or renting. Baldwin County Association of Realtors and its subscribers disclaim any and all representations and warranties as to the accuracy of the property listing data and information, or as to the accuracy of any of the Images, set forth herein.
Listing data is current as of 07/08/2026.

Contact Our Agent

By clicking “Submit,” I agree to be contacted by Lake Homes Realty, LLC, its affiliates, and real estate professionals via call, text, and email for real estate services. This includes by automated means, even if your number is on a federal, state, or our internal Do Not Call list. To opt out, you can reply "stop" at any time or reply "help" for assistance. You can also click the unsubscribe link in the emails. Message and data rates may apply. Message frequency may vary. You also agree to our Terms of Use and Privacy Policy.
