
Beach Homes Realty
Enter City, Zip or MLS

1106 old county road

Daphne, AL 36526
$1,165,000

4 BEDS 3 BATHS
3,800 SQFT0.73 AC LOT
Residential - Residential Detached
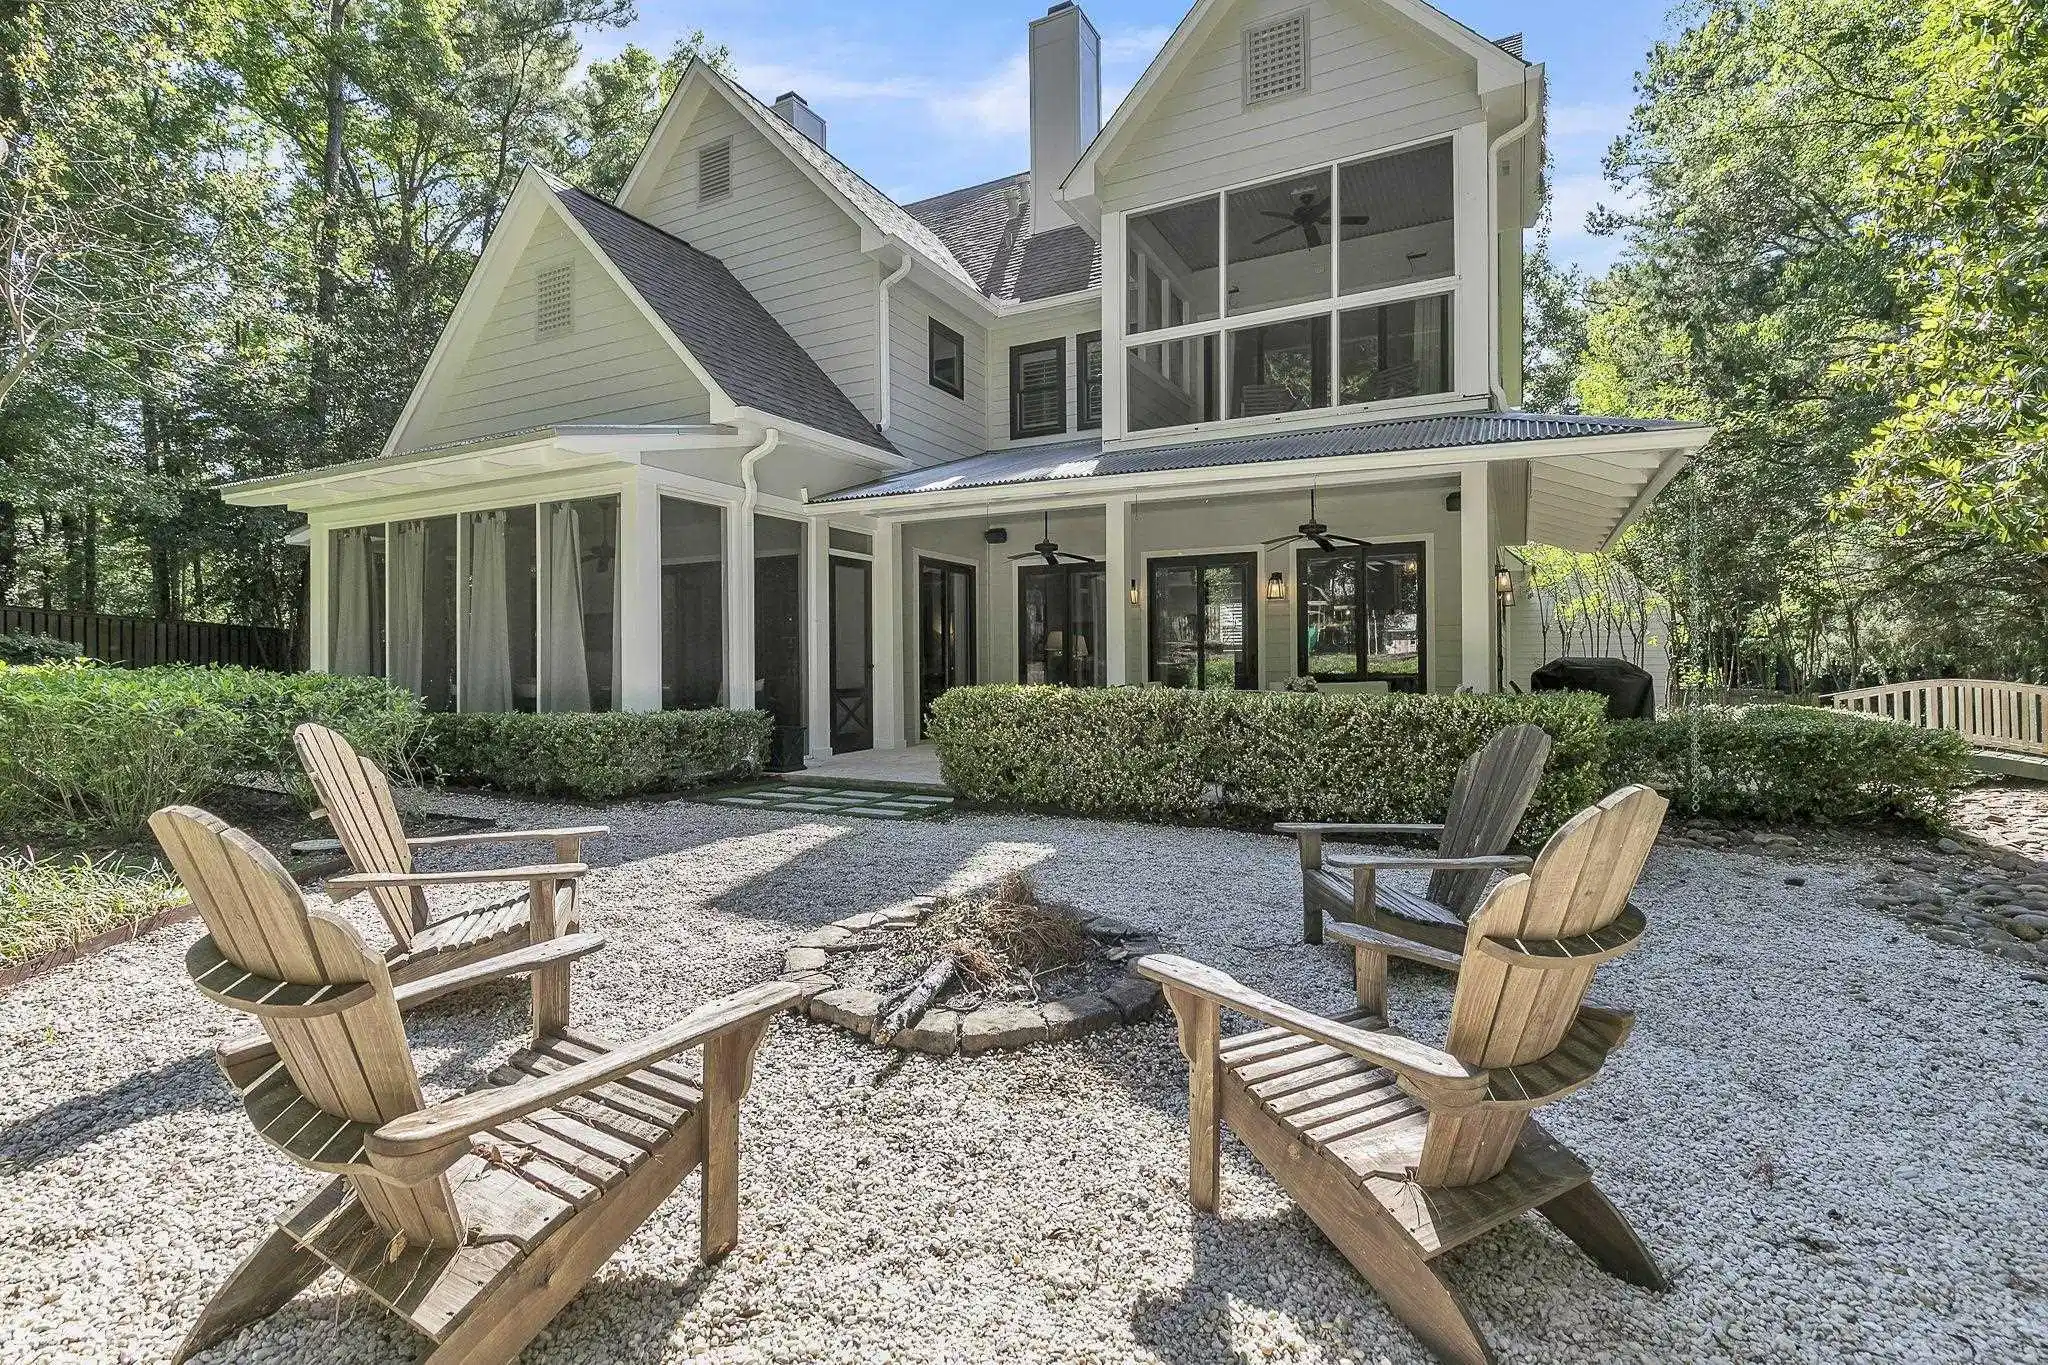
Image 1: Back of house with fence, a ceiling fan, a chimney, and a sunroom
Image 2: Property entrance with a porch
Image 3: Kitchen featuring stainless steel built in fridge, a sink, dark wood finished floors, stainless steel countertops, and hanging light fixtures
Image 4: Kitchen featuring backsplash, appliances with stainless steel finishes, a sink, and light countertops
Bedrooms 4
Total Baths 3
Full Baths 3
Square Feet 3800
Acreage 0.73
Status Active
MLS # 384045
County Baldwin
More Info
Category Residential - Residential Detached
Status Active
Square Feet 3800
Acreage 0.73
MLS # 384045
County Baldwin
PRICED TO SELL $74K UNDER APPRAISED VALUE! Step inside this 4 bedroom, 3 bathroom Craftsman style home in the heart of Old Towne Daphne. With just over 3800 square feet, this home sits on an OVERSIZED .8 acre lot in a golf-cart friendly neighborhood minutes to local schools, businesses, and restaurants. Upon entry you are greeted with walnut, engineered hardwoods throughout. The foyer opens into the formal living space, featuring a wood burning fireplace mantle with stone detailing with a separate living space tucked behind- great for a play room! Plus, an outdoor screened patio expands the living space that much more! The formal dining room opens into the kitchen and maintains a panoramic view of the backyard through floor to ceiling sliding glass doors- breathtaking! This makes for an easy indoor to outdoor flow that is perfect for entertaining. Enjoy the peaceful backdrop of mature trees and a manicured landscape as you sit back and relax on a tiled patio. Built with southern charm in mind, the kitchen has the ability to be closed off from the entertaining areas through three sets of folding doors. The kitchen features a large island with stainless steel countertops and bar seating, plus custom cabinetry and gold hardware throughout for additional storage and a little bit of glam. A double oven, a 5 gas burner stovetop, and a Frigidaire commercial size refrigerator and freezer makes this kitchen a chef's kiss! Upstairs are 3 additional bedrooms, a large study loft, and a bathroom. Recently renovated, the bathroom has a walk-in shower, garden tub, and dual vanities with hand painted wall finishes. All bedrooms are carpeted throughout. The Primary Suite, located on this floor, showcases Cathedral ceilings, a fireplace, and a large en-suite with walk-in shower, deep soaking tub, dual vanities, and a walk-in closet with custom shelving. In the oversized two car garage you will find an additional 400 square feet of heated and cooled space-The options are limitless!
Location not available
Listing
Street
Satellite

Exterior Features

  • Style Craftsman
  • Construction Single Family
  • Roof Metal
  • Garage No
  • Lot Description Cul-De-Sac, Less Than 1 Acre, Irregular/See Remarks

Interior Features

  • Appliances Washer, Disposal, Gas Range, Microwave, Dishwasher, Double Oven, Plumbed For Ice Maker
  • Fireplaces Description Family Room, Master Bedroom
  • Living Area 3,800 SQFT
  • Year Built 1997

Neighborhood & Schools

  • Elementary School DaphneElementary
  • Middle School DaphneMiddle
  • High School DaphneHigh

Financial Information

  • Parcel ID 43-04-19-0-001-006.001

Additional Services

Internet Service Providers

Listing Information

Listing Provided Courtesy of Wellhouse Real Estate, LLC - (251) 455-8177
Listing Agent Kersten Reed Bowman
The property listing data and information, or the Images, set forth herein were provided to Baldwin County Association of Realtors. from third party sources, including sellers, lessors, landlords and public records, and were compiled by Baldwin County Association of Realtors. The property listing data and information, and the Images, are for the personal, non commercial use of consumers having a good faith interest in purchasing, leasing or renting listed properties of the type displayed to them and may not be used for any purpose other than to identify prospective properties which such consumers may have a good faith interest in purchasing, leasing or renting. Baldwin County Association of Realtors and its subscribers disclaim any and all representations and warranties as to the accuracy of the property listing data and information, or as to the accuracy of any of the Images, set forth herein.
Listing data is current as of 07/08/2026.

Contact Our Agent

By clicking “Submit,” I agree to be contacted by Lake Homes Realty, LLC, its affiliates, and real estate professionals via call, text, and email for real estate services. This includes by automated means, even if your number is on a federal, state, or our internal Do Not Call list. To opt out, you can reply "stop" at any time or reply "help" for assistance. You can also click the unsubscribe link in the emails. Message and data rates may apply. Message frequency may vary. You also agree to our Terms of Use and Privacy Policy.
