
Beach Homes Realty
Enter City, Zip or MLS

106 lively circle

Daphne, AL 36526
$307,900

3 BEDS 2 BATHS
1,982 SQFT0.23 AC LOT
Residential - Residential Detached
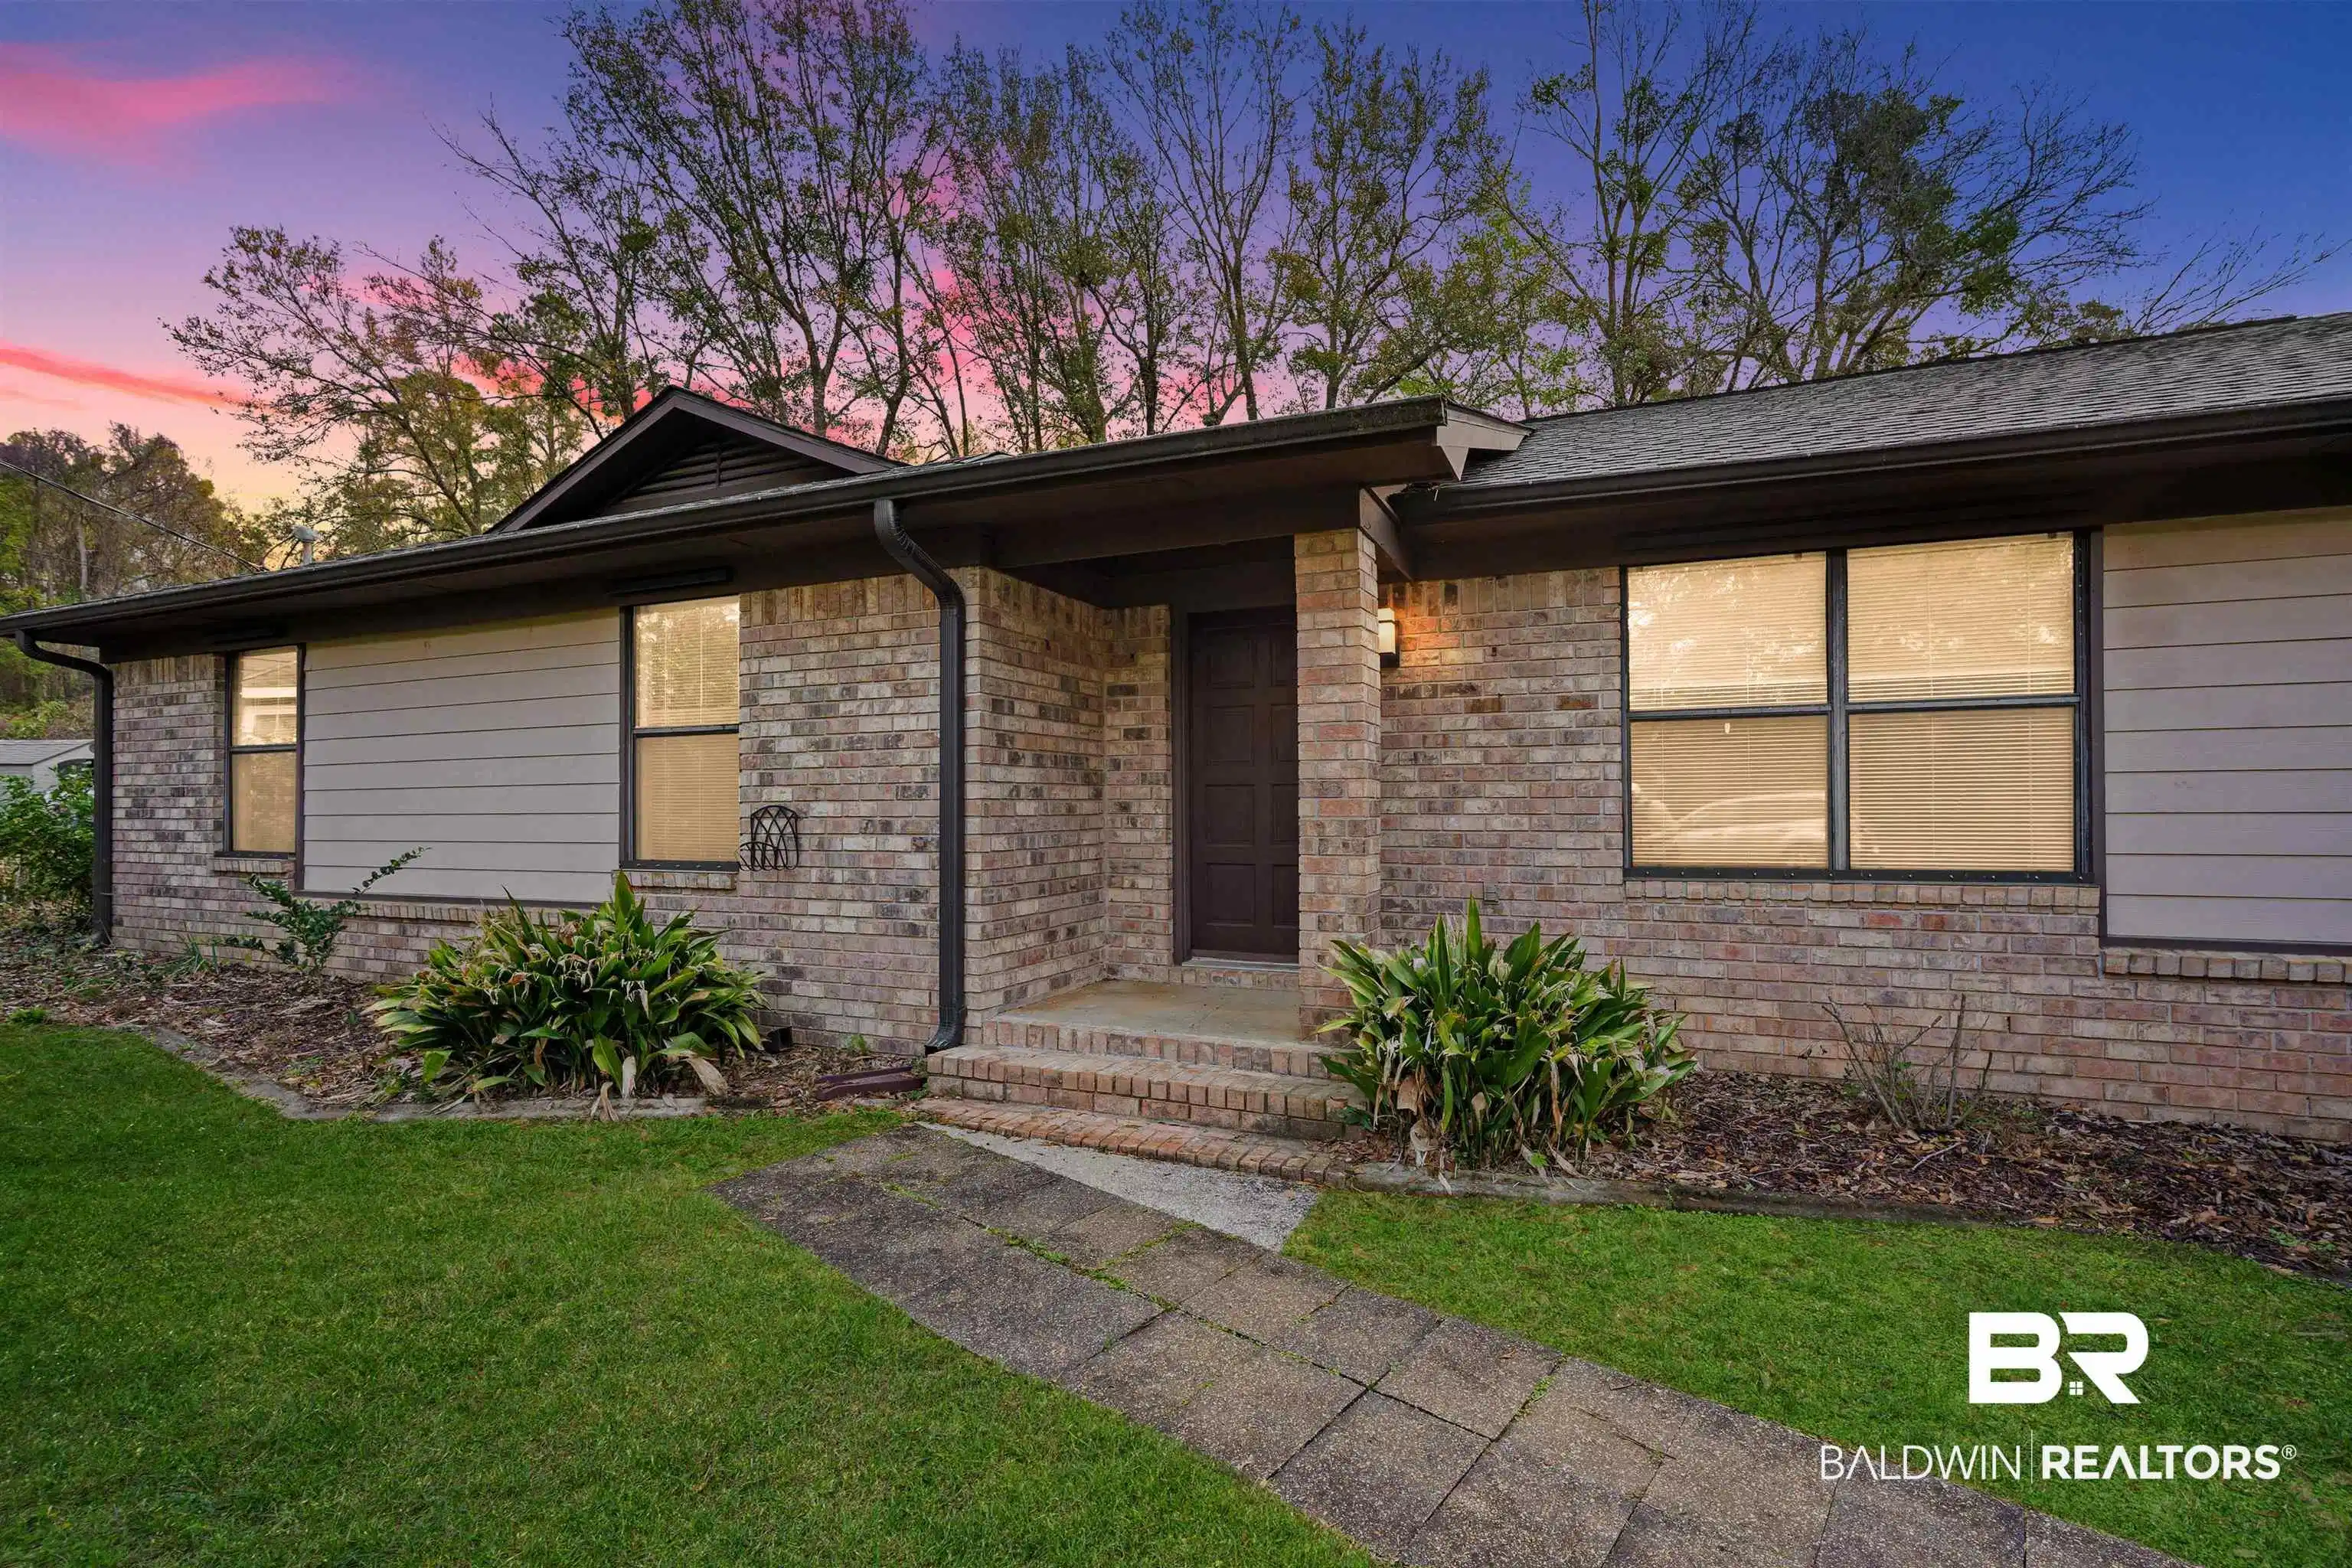
Image 1: View of front of house with a lawn and brick siding
Image 2: Unfurnished living room featuring light tile patterned flooring, light carpet, a fireplace, and a ceiling fan
Image 3: Kitchen featuring wood finish cabinets, stainless steel appliances, tile counters, tasteful backsplash, and wallpapered walls
Image 4: Ranch-style home featuring a front yard and brick siding
Bedrooms 3
Total Baths 2
Full Baths 2
Square Feet 1982
Acreage 0.23
Status Active
MLS # 393348
County Baldwin
More Info
Category Residential - Residential Detached
Status Active
Square Feet 1982
Acreage 0.23
MLS # 393348
County Baldwin
Check out this well maintained 3 bedroom near the entrance of Lake Forest - for quick access in and out! AND all the expensive items have been recently replaced - Roof 2021, HVAC unit 2020/2021, water heater 2022, rain gutters, AND this home also has metal hurricane covers for the windows. A ranch style home with character, standout features include stained crown molding, beamed cathedral ceilings, and carpet & tile flooring throughout. At the entry, is an additional space that could be an office or formal dining space. The living room with a cathedral beamed ceiling also has a wood burning fireplace. The kitchen offers a nostalgic look with stained cabinets, ceiling fan, refrigerator, and breakfast room. Off the kitchen, at the garage entry - is a mudroom/pantry. All 3 bedrooms share the same hallway. The primary suite has a weathered barn wood look accent wall, double vanity, and a walk-in cultured marble shower. The 2nd full bathroom is in the hallway. At the end of a long driveway is the 2 car side entry garage and the backyard is fully fenced and highlighted by a screened gazebo and several fruit trees. Schedule your appointment today to see this beautiful home! Buyer to verify all information during due diligence.
Location not available
Listing
Street
Satellite

Exterior Features

  • Style Ranch
  • Construction Single Family
  • Roof Composition Shingle
  • Garage No
  • Lot Description Level, Some Trees, Subdivision, Less Than 1 Acre

Interior Features

  • Appliances Disposal, Microwave, Dishwasher, Refrigerator, Electric Range, Smoke Detector
  • Fireplaces Description Living Room, Wood Burning
  • Living Area 1,982 SQFT
  • Year Built 1981

Neighborhood & Schools

  • Elementary School DaphneElementary
  • Middle School DaphneMiddle
  • High School DaphneHigh

Financial Information

  • Parcel ID 43-03-71-0-004-023.000

Additional Services

Internet Service Providers

Listing Information

Listing Provided Courtesy of Legendary Realty, LLC - mattbaker125@gmail.com
Listing Agent Matt A Baker
The property listing data and information, or the Images, set forth herein were provided to Baldwin County Association of Realtors. from third party sources, including sellers, lessors, landlords and public records, and were compiled by Baldwin County Association of Realtors. The property listing data and information, and the Images, are for the personal, non commercial use of consumers having a good faith interest in purchasing, leasing or renting listed properties of the type displayed to them and may not be used for any purpose other than to identify prospective properties which such consumers may have a good faith interest in purchasing, leasing or renting. Baldwin County Association of Realtors and its subscribers disclaim any and all representations and warranties as to the accuracy of the property listing data and information, or as to the accuracy of any of the Images, set forth herein.
Listing data is current as of 07/08/2026.

Contact Our Agent

By clicking “Submit,” I agree to be contacted by Lake Homes Realty, LLC, its affiliates, and real estate professionals via call, text, and email for real estate services. This includes by automated means, even if your number is on a federal, state, or our internal Do Not Call list. To opt out, you can reply "stop" at any time or reply "help" for assistance. You can also click the unsubscribe link in the emails. Message and data rates may apply. Message frequency may vary. You also agree to our Terms of Use and Privacy Policy.
